Bring your vision to this 6438 SF (per Appraisal) traditional residence on a 13,084 SF lot(per survey) in sought-after Tanglewood. Featuring 6 beds, 7 full baths, the 3-story home is ready to renovate or reimagine, but is being sold in present condition with no repairs by the Seller. Featuring generous room sizes, timeless architectural character, high ceilings, intricate trim work, exceptional storage, plus custom built-ins. Home offers large formal living and dining rooms, butler’s pantry with wet bar, den/breakfast room with fireplace open to the spacious kitchen, study/library with bay window, expansive family room, attached guest suite with kitchenette, and 3rd floor game room. Outside enjoy a pool, landscaped patio and mature trees. Plentiful parking with long driveway and attached 2-car garage. Situated on a beautiful tree-lined street near HCC, shopping, dining, and more. Per Seller.
For sale
$2,500,000
6019 Stones Throw Rd, Houston, TX 77057
6beds
6,438sqft
Single Family Residence
Built in 1967
0.3 Acres Lot
$2,394,700 Zestimate®
$388/sqft
$263/mo HOA
What's special
Landscaped patioHigh ceilingsCustom built-insBeautiful tree-lined streetGenerous room sizesSpacious kitchenExpansive family room
- 20 days
- 1,044
- 77
Likely to sell faster than
Zillow last checked:
Listing updated:
Listed by:
Colleen Sherlock TREC #0217959 713-858-6699,
Greenwood King Properties - Kirby Office
Source: HAR,MLS#: 43868525
Facts & features
Interior
Bedrooms & bathrooms
- Bedrooms: 6
- Bathrooms: 7
- Full bathrooms: 7
Primary bedroom
- Level: Second
- Area: 234
- Dimensions: 15.6x15
Bedroom
- Level: Second
- Area: 200
- Dimensions: 16x12.5
Bedroom
- Level: Second
- Area: 172.9
- Dimensions: 13.3x13
Bedroom
- Level: Second
- Area: 196.8
- Dimensions: 16x12.3
Bedroom
- Level: Second
- Area: 279
- Dimensions: 18x15.5
Other
- Level: First
- Area: 188.76
- Dimensions: 15.6x12.1
Other
- Level: First
- Area: 59.4
- Dimensions: 9x6.6
Other
- Level: First
- Area: 200.64
- Dimensions: 15.2x13.2
Other
- Level: Second
- Area: 55.5
- Dimensions: 7.5x7.4
Other
- Level: Second
- Area: 76.44
- Dimensions: 9.1x8.4
Other
- Level: Second
- Area: 67.45
- Dimensions: 9.5x7.1
Other
- Level: First
- Area: 49.57
- Dimensions: 9.7x5.11
Other
- Level: First
- Area: 62.05
- Dimensions: 8.5x7.3
Other
- Level: Second
- Area: 72.16
- Dimensions: 8.8x8.2
Den
- Level: First
- Area: 252.72
- Dimensions: 16.2x15.6
Dining room
- Level: First
- Area: 306
- Dimensions: 20x15.3
Other
- Level: Second
- Area: 70.8
- Dimensions: 12x5.9
Family room
- Level: First
- Area: 342
- Dimensions: 22.8x15
Game room
- Level: Third
- Area: 360.84
- Dimensions: 29.10x12.4
Other
- Level: Second
- Area: 260.55
- Dimensions: 19.3x13.5
Kitchen
- Level: First
- Area: 220.46
- Dimensions: 15.10x14.6
Living room
- Level: First
- Area: 413.4
- Dimensions: 26.5x15.6
Primary bath
- Level: Second
- Area: 85.68
- Dimensions: 10.2x8.4
Utility room
- Level: First
- Area: 65.45
- Dimensions: 11.9x5.5
Heating
- Natural Gas, Zoned
Cooling
- Ceiling Fan(s), Electric, Zoned
Appliances
- Included: Water Heater, Disposal, Ice Maker, Double Oven, Electric Oven, Gas Cooktop, Dishwasher
- Laundry: Electric Dryer Hookup, Washer Hookup
Features
- 2 Staircases, Crown Molding, Formal Entry/Foyer, High Ceilings, Wet Bar, All Bedrooms Up, En-Suite Bath, Sitting Area, Walk-In Closet(s)
- Flooring: Brick, Carpet, Tile, Wood
- Number of fireplaces: 2
- Fireplace features: Gas Log, Wood Burning
Interior area
- Total structure area: 6,438
- Total interior livable area: 6,438 sqft
Video & virtual tour
Property
Parking
- Total spaces: 2
- Parking features: Attached, Additional Parking, Garage Door Opener
- Attached garage spaces: 2
Features
- Stories: 3
- Patio & porch: Patio/Deck
- Exterior features: Sprinkler System
- Has private pool: Yes
- Pool features: Gunite, Heated
- Has spa: Yes
- Fencing: Back Yard
Lot
- Size: 0.3 Acres
- Features: Back Yard, Subdivided, 1/4 Up to 1/2 Acre
Details
- Parcel number: 0974540000020
Construction
Type & style
- Home type: SingleFamily
- Architectural style: Traditional
- Property subtype: Single Family Residence
Materials
- Brick
- Foundation: Slab
- Roof: Composition
Condition
- New construction: No
- Year built: 1967
Utilities & green energy
- Sewer: Public Sewer
- Water: Public
Green energy
- Energy efficient items: Thermostat
Community & HOA
Community
- Subdivision: Tanglewood
HOA
- Has HOA: Yes
- Amenities included: Paid Patrol
- HOA fee: $3,150 annually
Location
- Region: Houston
Financial & listing details
- Price per square foot: $388/sqft
- Tax assessed value: $2,497,085
- Annual tax amount: $48,149
- Date on market: 9/8/2026
- Listing terms: Cash,Conventional
- Exclusions: See Listing Agent
- Road surface type: Concrete, Curbs
Estimated market value
$2,394,700
$2.27M - $2.51M
$7,508/mo
Price history
| Date | Event | Price |
|---|---|---|
| 9/10/2026 | Listed for sale | $2,500,000$388/sqft |
Source:  HAR #43868525 Report a problem HAR #43868525 Report a problem | ||
Public tax history
| Year | Property taxes | Tax assessment |
|---|---|---|
| 2025 | $17,111 +14.4% | $2,497,085 +33.4% |
| 2024 | $14,962 +14.4% | $1,872,400 +2% |
| 2023 | $13,082 -18.8% | $1,836,100 +6.6% |
| 2022 | $16,119 | $1,722,804 +19.7% |
| 2021 | -- | $1,439,832 +4.1% |
| 2020 | $15,812 -3.6% | $1,383,500 |
| 2019 | $16,402 -10.7% | $1,383,500 -4.6% |
| 2018 | $18,373 | $1,450,000 -5.6% |
| 2017 | $18,373 +8.6% | $1,536,365 |
| 2016 | $16,911 +9.8% | $1,536,365 |
| 2015 | $15,395 | $1,536,365 +20.8% |
| 2014 | $15,395 | $1,271,977 +21.6% |
| 2013 | -- | $1,045,725 +2.9% |
| 2012 | -- | $1,015,934 |
| 2011 | -- | $1,015,934 |
| 2010 | -- | $1,015,934 -14.2% |
| 2009 | -- | $1,184,365 +9.8% |
| 2007 | -- | $1,078,690 +0.6% |
| 2006 | -- | $1,072,235 +2.3% |
| 2005 | -- | $1,048,500 |
| 2004 | -- | $1,048,500 +6.6% |
| 2003 | -- | $983,900 +10% |
| 2002 | -- | $894,500 +10% |
| 2001 | -- | $813,200 +10% |
| 2000 | -- | $739,300 |
Find assessor info on the county website
Monthly payment
Est. payment
Payment breakdown
Explore the cost of this home by adjusting the details. Changes won't be saved.Climate risks
Neighborhood: Greater Uptown
Nearby schools
Schools provided by the listing agent
- Elementary: Briargrove Elementary School
- Middle: Tanglewood Middle School
- High: Wisdom High School
Source: HAR. This data may not be complete. We recommend contacting the local school district to confirm school assignments for this home.
Similar homes
- $2,799,0005 bd5 ba5.7k sqft914 Huntington Cv, Houston, TX 77063For Sale
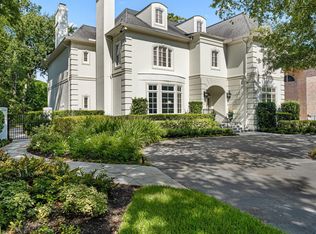 MLS ID #36505980, Lisa Kornhauser, Compass RE Texas, LLC - Houston. HAR
 - $2,100,0005 bd6 ba4.5k sqft6213 San Felipe St, Houston, TX 77057For Sale
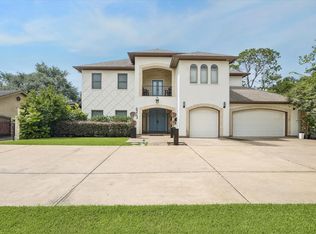 MLS ID #65257388, Soniya Raju, eXp Realty LLC. HAR
 - $2,649,0006 bd4 ba5.5k sqft9206 Westview Dr, Houston, TX 77055For Sale
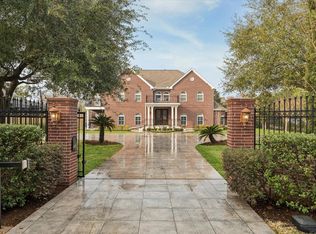 MLS ID #95718175, Christine Routt, Compass RE Texas, LLC - Memorial. HAR
 - $2,895,0005 bd6 ba5.7k sqft802 Flint River Dr, Houston, TX 77024For Sale
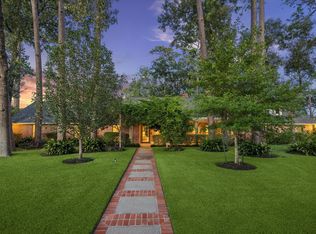 MLS ID #89683280, Brittany Shattuck, Compass RE Texas, LLC - Houston. HAR
