Skip main navigation
Closed
Street View
  • $413,000

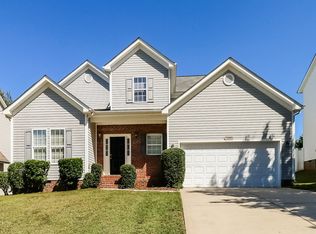
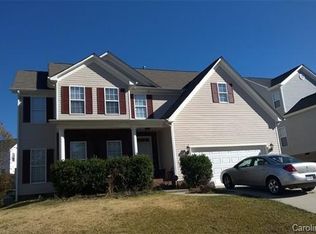
    6019 Timbertop Ln, Charlotte, NC 28215

    4beds
    2,278sqft
    Single Family Residence
    Built in 2004
    0.2 Acres Lot
    $410,200 Zestimate®
    $181/sqft
    $2,353 Estimated rent

    Home value

    $410,200

    $377,000 - $443,000

    $2,353/mo

    Zestimate® history
    Loading
    Loading...

    Owner options

    List your home for rent

    $2,353/mo

    Rent Zestimate®

    Find your next renter with Zillow Rental Manager. Plus, with online applications, you can quickly screen prospective tenants – for free.

    Learn more

    $2,353/mo

    Rent Zestimate®

    Refinance and save

    $2,941/mo

    Est. payment

    Refinancing to a lower rate could help reduce your monthly payments and save thousands over the life of the loan.

    See today's rates

    $2,941/mo

    Est. payment

    Explore your selling options

    Work with a Zillow partner agent

    Leverage their expertise and Zillow's premium Showcase listings to get your home seen by more buyers.

    Get started

    List with your own agent

    Get your home in front of millions of buyers by listing it on Zillow.

    Learn how to do it

    Sell it yourself

    Take full control of how buyers see your home on Zillow by listing For Sale by Owner (FSBO).

    List your home

    What's special

    Waterfall sinksUnique chandeliersExquisite chandeliersCharming front porchSoaring vaulted ceilingsCozy porch swingItalian marble countertops
    —A One-of-a-Kind Gem! Tired of cookie-cutter designs and uninspired layouts? This stunning 4 Bedroom unique home is a breath of fresh air! Every inch has been thoughtfully curated, from the exquisite chandeliers to the Italian marble countertops that bring elegance to this gorgeous sun drenched KITCHEN. Step inside and be captivated by the built-in bookshelves, soaring vaulted ceilings in the primary bedroom, and an abundance of natural light that floods the space. When was the last time you saw a charming front porch—perfect for your morning coffee, evening sunsets, or a cozy porch swing? The large FULLY FENCED backyard offers mature trees for partial privacy. COME SEE IT IN PERSON! 2025 NEW stove 2025 NEW Google learning thermostats 2023 LVP, Backsplash, & Marble Countertops 2018 HVAC Stainless steel appliances, waterfall sinks, Unique chandeliers BONUS ** $2,000 At Closing toward Carpet** Don’t wait—this one won’t last! Seller is NC Licensed Real Estate Agent

    Zillow last checked:

    Listing updated:

    Listing Provided by:

    Tianna Nelson Tiannarealtor718@outlook.com,

    Desired Design Real Estate

    Bought with:

    Tianna Nelson

    Desired Design Real Estate

    Source: Canopy MLS as distributed by MLS GRID,MLS#: 4237823MLS Logo

    Facts & features

    Interior

    Bedrooms & bathrooms
    • Bedrooms: 4
    • Bathrooms: 3
    • Full bathrooms: 2
    • 1/2 bathrooms: 1
    Primary bedroom
    • Features: Ceiling Fan(s), Garden Tub, Vaulted Ceiling(s), Walk-In Closet(s)
    • Level: Upper
    Bedroom s
    • Features: Ceiling Fan(s)
    • Level: Upper
    Bedroom s
    • Level: Upper
    Bedroom s
    • Level: Upper
    Dining room
    • Level: Main
    Kitchen
    • Features: Kitchen Island
    • Level: Main
    Living room
    • Features: Open Floorplan
    • Level: Main
    Heating
    • Central, Electric, Forced Air
    Cooling
    • Ceiling Fan(s), Central Air, Electric
    Appliances
    • Included: Bar Fridge, Dishwasher, Disposal, Dryer, Electric Oven, Electric Range, Freezer, Ice Maker, Microwave, Refrigerator with Ice Maker
    • Laundry: Upper Level
    Features
    • Kitchen Island, Walk-In Closet(s)
    • Has basement: No
    • Attic: Pull Down Stairs
    • Fireplace features: Living Room
    Interior area
    • Total structure area: 2,278
    • Total interior livable area: 2,278 sqft
    • Finished area above ground: 2,278
    • Finished area below ground: 0

    Property

    Parking
    • Total spaces: 2
    • Parking features: Driveway, Attached Garage, Garage Door Opener, Keypad Entry, On Street, Garage on Main Level
    • Attached garage spaces: 2
    • Has uncovered spaces: Yes
    Features
    • Levels: Two
    • Stories: 2
    • Patio & porch: Front Porch, Porch
    • Pool features: Community
    • Fencing: Fenced
    Lot
    • Size: 0.20 Acres
    Details
    • Parcel number: 11103221
    • Zoning: N1-A
    • Special conditions: Standard

    Construction

    Type & style
    • Home type: SingleFamily
    • Property subtype: Single Family Residence
    Materials
    • Vinyl
    • Foundation: Crawl Space
    • Roof: Shingle
    Condition
    • New construction: No
    • Year built: 2004

    Utilities & green energy

    • Sewer: Public Sewer
    • Water: City

    Community & neighborhood

    Community
    • Community features: Clubhouse, Playground
    Location
    • Region: Charlotte
    • Subdivision: Brawley Farms

    HOA & financial

    HOA
    • Has HOA: Yes
    • HOA fee: $491 annually
    • Association name: Key Community Management
    • Association phone: 704-321-1556

    Other

    Other facts
    • Listing terms: Cash,Conventional,FHA,USDA Loan,VA Loan
    • Road surface type: Concrete, Paved

    Price history

    DateEventPrice
    4/29/2025Sold$413,000$181/sqft
    Source: Canopy MLS as distributed by MLS GRID #4237823 Report a problem
    3/24/2025Pending sale$413,000$181/sqft
    Source: Canopy MLS as distributed by MLS GRID #4237823 Report a problem
    3/22/2025Listed for sale$413,000+122%$181/sqft
    Source: Canopy MLS as distributed by MLS GRID #4237823 Report a problem
    3/9/2017Sold$186,000+63.2%$82/sqft
    Source: Canopy MLS as distributed by MLS GRID #3247094 Report a problem
    1/6/2009Sold$114,000+21.8%$50/sqft
    Source: Public Record Report a problem
    9/8/2008Sold$93,600-44.6%$41/sqft
    Source: Public Record Report a problem
    8/30/2004Sold$169,000+428.1%$74/sqft
    Source: Public Record Report a problem
    11/6/2003Sold$32,000$14/sqft
    Source: Public Record Report a problem

    Public tax history

    YearProperty taxesTax assessment
    2025$2,807 +2%$343,300
    2024$2,753 +3.6%$343,300
    2023$2,657 +21.7%$343,300 +61%
    2022$2,183 +0.5%$213,200
    2021$2,172 +0.3%$213,200
    2020$2,165 +0.7%$213,200
    2019$2,149 +12.3%$213,200 +52%
    2018$1,914 +2.4%$140,300
    2017$1,870 $140,300
    2016$1,870 $140,300
    2015$1,870 +0.3%$140,300
    2014$1,864 $140,300
    2013-- $140,300
    2012-- $140,300
    2011-- $140,300 -15.5%
    2010-- $166,000
    2009-- $166,000
    2008-- $166,000
    2007-- $166,000
    2006-- $166,000
    2005-- $166,000
    2004-- --

    Find assessor info on the county website

    Neighborhood: Brawley Farms

    Nearby schools

    GreatSchools rating
    Get a cash offer in 3 minutes
    Find out how much your home could sell for in as little as 3 minutes with a no-obligation cash offer.
    Estimated market value
    $410,200
    Get a cash offer in 3 minutes
    Find out how much your home could sell for in as little as 3 minutes with a no-obligation cash offer.
    Estimated market value
    $410,200