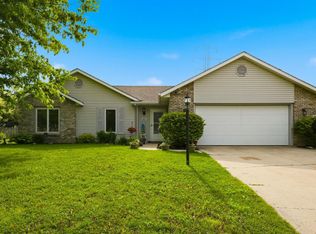
Open houses scheduled for Saturday, August 15th and 22nd, from 1 pm to 3 pm. Open houses subject to changes in time or cancelation, so check back here for the latest information prior to attending. This 4 bedroom, 2 full bath home in the Glens of Liberty Mills in Aboite township in Southwest Fort Wayne has over 2,600 square feet of living space plus an extra large 2-car garage with extra space for a workshop or storage. 3 bedrooms including the owner's suite is on the main level. Upstairs is the 4th bedroom and a large loft area. The main level also includes the kitchen with a walk-in pantry, great room with a gas fireplace, and laundry area. It's in an area convenient to the Village at Coventry, the Jorgenson YMCA, Covington Plaza, Times Corners, Jefferson Pointe, Lutheran Hospital, the Fort Wayne International Airport, General Motors, and more! Aboite township also has some great trails! Downtown isn't too far; Parkview Field is only about a 15 minute drive. Northern Fort Wayne isn't too far either; even Parkview North is only about 20 minutes away.
Active
$330,000
6019 Tomahawk Trl, Fort Wayne, IN 46804
4beds
2,643sqft
Single Family Residence
Built in 1988
0.26 Acres Lot
$321,700 Zestimate®
$--/sqft
$15/mo HOA
What's special
Laundry area
- 6 days |
- 1,204 |
- 72 |
Likely to sell faster than
Zillow last checked:
Listing updated:
Listed by:
Andy W Zoda Cell:260-413-7468,
Coldwell Banker Real Estate Gr
Source: IRMLS,MLS#: 202632718
Facts & features
Interior
Bedrooms & bathrooms
- Bedrooms: 4
- Bathrooms: 2
- Full bathrooms: 2
- Main level bedrooms: 3
Bedroom 1
- Level: Main
Bedroom 2
- Level: Main
Kitchen
- Level: Main
- Area: 135
- Dimensions: 15 x 9
Living room
- Level: Main
- Area: 360
- Dimensions: 20 x 18
Heating
- Natural Gas, Forced Air
Cooling
- Central Air
Features
- Has basement: No
- Number of fireplaces: 1
- Fireplace features: Living Room, Gas Log, One
Interior area
- Total structure area: 2,643
- Total interior livable area: 2,643 sqft
- Finished area above ground: 2,643
- Finished area below ground: 0
Property
Parking
- Total spaces: 2
- Parking features: Attached
- Attached garage spaces: 2
Features
- Levels: One and One Half
- Stories: 1.5
Lot
- Size: 0.26 Acres
- Features: Level
Details
- Parcel number: 021127128008.000075
Construction
Type & style
- Home type: SingleFamily
- Property subtype: Single Family Residence
Materials
- Brick, Cedar, Vinyl Siding
- Foundation: Slab
Condition
- New construction: No
- Year built: 1988
Utilities & green energy
- Sewer: Public Sewer
- Water: Public
Community & HOA
Community
- Subdivision: Glens of Liberty Mills
HOA
- Has HOA: Yes
- HOA fee: $180 annually
Location
- Region: Fort Wayne
Financial & listing details
- Tax assessed value: $295,100
- Annual tax amount: $2,903
- Date on market: 8/12/2026
- Listing terms: Cash,Conventional
Estimated market value
Zestimate®
$321,700
Estimated sales range
$306,000 - $338,000
Rent Zestimate®
$2,254/mo
Price history
| Date | Event | Price |
|---|---|---|
| 8/12/2026 | Listed for sale | $330,000+32% |
Source: | ||
| 2/22/2024 | Listing removed | -- |
Source: Zillow Rentals Report a problem | ||
| 2/9/2024 | Listed for rent | $2,195$1/sqft |
Source: Zillow Rentals Report a problem | ||
| 7/16/2021 | Sold | $250,000+4.2%$95/sqft |
Source: Agent Provided Report a problem | ||
| 6/15/2021 | Pending sale | $239,900 |
Source: | ||
| 6/12/2021 | Listed for sale | $239,900 |
Source: | ||
Public tax history
| Year | Property taxes | Tax assessment |
|---|---|---|
| 2025 | $3,131 +3.7% | $295,100 +1.2% |
| 2024 | $3,021 +11.3% | $291,700 +3.4% |
| 2023 | $2,713 +9.6% | $282,000 +12.1% |
| 2022 | $2,476 +12% | $251,600 +6.5% |
| 2021 | $2,211 +7.6% | $236,300 +12.1% |
| 2020 | $2,054 +6% | $210,700 +7.8% |
| 2019 | $1,938 +7.3% | $195,400 +6.1% |
| 2018 | $1,806 +2.8% | $184,200 +7.5% |
| 2017 | $1,758 +2.8% | $171,400 +3.3% |
| 2016 | $1,709 +6.8% | $166,000 +8.8% |
| 2014 | $1,601 -1.1% | $152,600 -0.6% |
| 2013 | $1,618 +3.5% | $153,500 +3.4% |
| 2011 | $1,564 | $148,400 -3.5% |
| 2010 | -- | $153,800 +0.9% |
| 2007 | -- | $152,500 +9.8% |
| 2005 | -- | $138,900 |
| 2004 | -- | $138,900 +73.2% |
| 2001 | -- | $80,190 +200% |
| 1999 | -- | $26,730 |
Find assessor info on the county website
Monthly payment
Est. payment
Payment breakdown
Explore the cost of this home by adjusting the details. Changes won't be saved.Climate risks
Neighborhood: Glens of Liberty Mill
Nearby schools
GreatSchools rating
- 8/10Lafayette Meadow SchoolGrades: K-5Distance: 2.5 mi
- 7/10Summit Middle SchoolGrades: 6-8Distance: 1.1 mi
- 10/10Homestead Senior High SchoolGrades: 9-12Distance: 1.1 mi
Schools provided by the listing agent
- Elementary: Lafayette Meadow
- Middle: Summit
- High: Homestead
- District: MSD of Southwest Allen Cnty
Source: IRMLS. This data may not be complete. We recommend contacting the local school district to confirm school assignments for this home.
- $341,4004 bd2 ba2.5k sqft6015 Tomahawk Trl, Fort Wayne, IN 46804Off Market
Save - $270,0003 bd2 ba1.3k sqft6023 Tomahawk Trl, Fort Wayne, IN 46804Sold
Save 
- $349,0004 bd3 ba2k sqft10229 Chapel Pines Pl, Fort Wayne, IN 46804Off Market
Save 
- $345,6004 bd2 ba2.8k sqft6011 Tomahawk Trl, Fort Wayne, IN 46804Off Market
Save - $368,1004 bd3 ba3.7k sqft6018 Tomahawk Trl, Fort Wayne, IN 46804Off Market
Save - $310,0004 bd3 ba2.8k sqft10232 Chapel Pines Pl, Fort Wayne, IN 46804Sold
Save - $333,2003 bd3 ba2k sqft6022 Tomahawk Trl, Fort Wayne, IN 46804Off Market
Save - $333,7003 bd2 ba2k sqft6014 Tomahawk Trl, Fort Wayne, IN 46804Off Market
Save
A local agent can set up tours, give advice and negotiate with sellers.