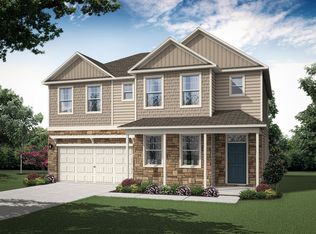
The single-story Oakleigh plan offers a thoughtful open-concept layout. A generous kitchen with a center island and corner pantry overlooks an elegant dining area and generous great room. A spacious primary suite features a roomy walk-in closet and an attached bath--with an option for a separate tub and shower. Toward the front of the home, the foyer leads to two secondary bathrooms--sharing a full hall bath--and a study, which can be optioned as a fourth bedroom. Additional home highlights include an optional covered patio off the dining area.
This property is not currently displayed as for sale or rent on Zillow. This may be different from what's on other websites or public sources.