Skip main navigation
Off market
  • $250,600

    6019 Walworth Rd, Ontario, NY 14519

    3beds
    1,498sqft
    SingleFamily
    Built in 1954
    0.33 Acres Lot
    $250,600 Zestimate®
    $167/sqft
    $1,930 Estimated rent

    Home value

    $250,600

    $233,000 - $268,000

    $1,930/mo

    Zestimate® history
    Loading
    Loading...

    Owner options

    List your home for rent

    $1,930/mo

    Rent Zestimate®

    Find your next renter with Zillow Rental Manager. Plus, with online applications, you can quickly screen prospective tenants – for free.

    Learn more

    $1,930/mo

    Rent Zestimate®

    Refinance and save

    $1,868/mo

    Est. payment

    Refinancing to a lower rate could help reduce your monthly payments and save thousands over the life of the loan.

    See today's rates

    $1,868/mo

    Est. payment

    Explore your selling options

    Work with a Zillow partner agent

    Leverage their expertise and Zillow's premium Showcase listings to get your home seen by more buyers.

    Get started

    List with your own agent

    Get your home in front of millions of buyers by listing it on Zillow.

    Learn how to do it

    Sell it yourself

    Take full control of how buyers see your home on Zillow by listing For Sale by Owner (FSBO).

    List your home

    What's special

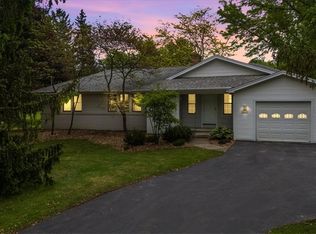
    LOOK NO FURTHER! This impeccable 3 bedroom 1.1 ba was spared no updates! Newer vinyl windows throughout, New H20 heater with warranty Jan/2020, Updated kitchen 2016 that includes granite counters, Hickory cabinets with soft close drawers, new stainless appliances, tile backsplash and laminate flooring. Can you say AWESOME Bathroom upgrade Granite vanity, new tile floors - laundry hook up. Stackable washer and dryer in hall utility closet, TONS of storage, some hardwood floors, built in cabinets and shelves, 3 large bedrooms, half bath off kitchen through to the bedroom. LARGE open living room with gorgeous front windows to let in so much natural light! Beautiful private backyard backs up to woods. NEW electrical service 2014, 2 new paver patio/walkways 2017, Energy audit in 2017. Minutes from center town, shopping and highway. Delay showings until Friday 6/5at 10am . All offers must be in by 4 pm on Monday 6/8. Previous inspection and completed repairs available upon request. Virtual showing available.

    This property is not currently displayed as for sale or rent on Zillow. This may be different from what's on other websites or public sources.

    Facts & features

    Interior

    Bedrooms & bathrooms
    • Bedrooms: 3
    • Bathrooms: 1
    • Full bathrooms: 1
    Heating
    • Other, Gas
    Appliances
    • Included: Microwave, Range / Oven, Refrigerator
    Features
    • Flooring: Hardwood, Laminate
    Interior area
    • Total interior livable area: 1,498 sqft

    Property

    Parking
    • Total spaces: 1
    • Parking features: Garage - Attached
    Features
    • Exterior features: Vinyl
    Lot
    • Size: 0.33 Acres
    Details
    • Parcel number: 5434006311714335323

    Construction

    Type & style
    • Home type: SingleFamily
    Materials
    • Metal
    Condition
    • Year built: 1954

    Community & HOA

    Location
    • Region: Ontario

    Financial & listing details

    • Price per square foot: $167/sqft
    • Tax assessed value: $215,278

    Price history

    DateEventPrice
    4/12/2022Listing removed--
    Source: NYSAMLSs #R1397103 Report a problem
    4/11/2022Contingent$187,000$125/sqft
    Source: NYSAMLSs #R1397103 Report a problem
    4/4/2022Listed for sale$187,000+20.6%$125/sqft
    Source: NYSAMLSs #R1397103 Report a problem
    8/4/2020Sold$155,000+7%$103/sqft
    Source: NYSAMLSs #R1268874 Report a problem
    6/9/2020Pending sale$144,900$97/sqft
    Source: Howard Hanna - Penfield #R1268874 Report a problem
    6/5/2020Listed for sale$144,900+36.7%$97/sqft
    Source: Howard Hanna #R1268874 Report a problem
    8/28/2012Sold$106,000-7.7%$71/sqft
    Source: NYSAMLSs #R181209 Report a problem
    4/17/2012Listed for sale$114,900$77/sqft
    Source: Nothnagle REALTORS #R181209 Report a problem

    Public tax history

    YearProperty taxesTax assessment
    2025-- $155,000
    2024-- $155,000
    2023-- $155,000
    2022-- $155,000
    2021-- $155,000 +19.8%
    2020-- $129,400
    2019-- $129,400
    2018-- $129,400
    2017$3,537 $129,400
    2016-- $129,400 +6.9%
    2015-- $121,000
    2014-- $121,000
    2013-- $121,000
    2012-- $121,000
    2011-- $121,000
    2010-- $121,000 +0.8%
    2009-- $120,000
    2008-- $120,000
    2007-- $120,000 +5.3%
    2006-- $114,000
    2005-- $114,000
    2004-- $114,000 +5.2%
    2003-- $108,400 +21.1%
    2002-- $89,500
    2001-- $89,500
    2000-- $89,500
    Find assessor info on the county website

    Neighborhood: 14519

    Nearby schools

    GreatSchools rating
    Schools provided by the listing agent
    • Elementary: Ontario Elementary
    • Middle: Wayne
    • High: Wayne
    • District: Wayne

    Source: The MLS. This data may not be complete. We recommend contacting the local school district to confirm school assignments for this home.

    Sell for more on Zillow
    Get a Zillow Showcase℠ listing at no additional cost and you could sell for .
    $250,600
    2% more
    +$5,012
    With Zillow Showcase(estimated)
    $255,612