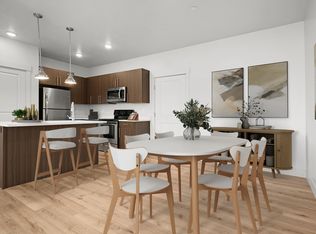
Experience a new level of comfort with The Grant Floor Plan in Ogden. Offering 747 sq ft of intentional living space, this 1 bed, 1 bath option is equipped with modern amenities carefully tailored to suit your lifestyle needs. Designed with both utility and elegance in mind, the inviting living areas make The Grant an ideal choice for contemporary lifestyles. Enjoy the convenience of features such as in-unit laundry and a fully equipped kitchen, all within a vibrant community setting. Schedule your tour today to discover the thoughtful design of this floor plan.
Apartment for rent
$1,395/mo
Fees may apply
6019 Wasatch Dr, # B-b313, Ogden, UT 84403
1beds
747sqft
Price may not include required fees and charges. Learn more|
Apartment
Available Fri Sep 4 2026
Cats, dogs OK
In unit laundry
Garage parking
What's special
Fully equipped kitchenIn-unit laundryModern amenities
- 9 days |
- -- |
- -- |
Zillow last checked:
Listing updated:
Travel times

Let’s turn your rent into credit progress
Build credit history with every on-time payment and get credit for the payment you’re already making.
Facts & features
Interior
Bedrooms & bathrooms
- Bedrooms: 1
- Bathrooms: 1
- Full bathrooms: 1
Appliances
- Included: Dryer, Washer
- Laundry: In Unit
Interior area
- Total interior livable area: 747 sqft
Property
Parking
- Parking features: Covered, Garage
- Has garage: Yes
- Details: Contact manager
Features
- Stories: 3
- Exterior features: 24-Hour Emergency Maintenance, EV Charging Stations, Exterior Type: Conventional, High-speed Internet Ready, Package Receiving
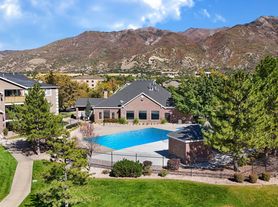
- Pool features: Pool
- Has spa: Yes
- Spa features: Hottub Spa
Construction
Type & style
- Home type: Apartment
- Property subtype: Apartment
Condition
- Year built: 2018
Building
Details
- Building name: Seasons on Skyline
Management
- Pets allowed: Yes
Community & HOA
Community
- Features: Clubhouse, Fitness Center, Playground, Pool
HOA
- Amenities included: Fitness Center, Pool
Location
- Region: Ogden
Financial & listing details
- Lease term: 2 months, 3 months, 4 months, 5 months, 6 months, 7 months, 8 months, 9 months, 10 months, 11 months, 12 months, 13 months, 14 months, 15 months
Price history
| Date | Event | Price |
|---|---|---|
| 7/11/2026 | Price change | $1,395+9%$2/sqft |
Source: Zillow Rentals Report a problem | ||
| 7/9/2026 | Price change | $1,280-8.9%$2/sqft |
Source: Zillow Rentals Report a problem | ||
| 7/8/2026 | Price change | $1,405+5.2%$2/sqft |
Source: Zillow Rentals Report a problem | ||
| 7/6/2026 | Listed for rent | $1,335+2.7%$2/sqft |
Source: Zillow Rentals Report a problem | ||
| 5/7/2026 | Listing removed | $1,300$2/sqft |
Source: Zillow Rentals Report a problem | ||
| 5/6/2026 | Price change | $1,300-2.9%$2/sqft |
Source: Zillow Rentals Report a problem | ||
| 4/28/2026 | Price change | $1,339-3%$2/sqft |
Source: Zillow Rentals Report a problem | ||
| 4/23/2026 | Price change | $1,380+3.1%$2/sqft |
Source: Zillow Rentals Report a problem | ||
| 4/21/2026 | Price change | $1,338-3.9%$2/sqft |
Source: Zillow Rentals Report a problem | ||
| 4/16/2026 | Price change | $1,392+0.7%$2/sqft |
Source: Zillow Rentals Report a problem | ||
| 4/14/2026 | Listed for rent | $1,383+4.5%$2/sqft |
Source: Zillow Rentals Report a problem | ||
| 12/6/2025 | Listing removed | $1,324$2/sqft |
Source: Zillow Rentals Report a problem | ||
| 12/2/2025 | Listed for rent | $1,324$2/sqft |
Source: Zillow Rentals Report a problem | ||
Neighborhood: 84403
Nearby schools
GreatSchools rating
- 4/10Uintah SchoolGrades: K-6Distance: 0.5 mi
- 5/10South Ogden Junior High SchoolGrades: 7-9Distance: 1.6 mi
- 5/10Bonneville High SchoolGrades: 10-12Distance: 2.7 mi


There are 11 available units in this apartment building