This home isn’t just well-kept—it’s been quietly perfected over two decades. Every inch reflects a level of care and intention that’s hard to replicate and even harder to find. This is the kind of place where upgrades weren’t done to impress—they were done to last. From the roof, to the flooring; everything (and we mean everything) is upgraded. Inside, you’ll find a space that’s been meticulously cared for to the point where “move-in ready” almost feels like an understatement. From highest quality cabinets & custom cut granite countertops, to heated flooring in the family room that adds a level of comfort you never knew existed. All finished by new interior paint, new carpet, new wood tile flooring, and the list goes on and on.... and on. The biggest flex of this home… the outside space. We’re talking stretch-your-legs, host-a-party, lose-track-of-time kind of space. The landscaping is dialed in, the custom concrete work adds just the right amount of “yes, this is fancy,” and the mature trees bring the kind of serenity you can’t rush. Then there’s the composite deck & Class 4 roof—because a regular deck & standard shingles simply weren't ambitious enough. And if you’ve got toys (RVs, trailers, or just a deep appreciation for extra space), you’re covered. Between the large shed with double-gate access to easily fit a 4-wheeler, to the dedicated RV parking with a 30-amp hookup; this property is ready to handle your hobbies, your gear, and probably your neighbor’s envy. You thought we were done? Not even close. Radon mitigation system- check. Quarter acre lot- check. New gas range oven- check. Updated windows- check. Backup generator hookup- check. Newer furnace & AC- check and check! Bottom line: this home isn’t trying to impress you—it just naturally will.
Sold for $515,000
$515,000
6019 Whetstone Dr, Colorado Springs, CO 80923
4beds
2,005sqft
Single Family Residence
Built in 1998
0.26 Acres Lot
$514,400 Zestimate®
$257/sqft
$2,621 Estimated rent
Home value
$514,400
$489,000 - $540,000
$2,621/mo
Zestimate® history
Owner options
List your home for rent
$2,621/mo
Rent Zestimate®
Find your next renter with Zillow Rental Manager. Plus, with online applications, you can quickly screen prospective tenants – for free.
$2,621/mo
Rent Zestimate®
Refinance and save
$2,946/mo
Est. payment
Refinancing to a lower rate could help reduce your monthly payments and save thousands over the life of the loan.
$2,946/mo
Est. payment
Explore your selling options
Work with a Zillow partner agent
Leverage their expertise and Zillow's premium Showcase listings to get your home seen by more buyers.
Get startedList with your own agent
Get your home in front of millions of buyers by listing it on Zillow.
Learn how to do itSell it yourself
Take full control of how buyers see your home on Zillow by listing For Sale by Owner (FSBO).
List your homeWhat's special
Mature treesComposite deckHighest quality cabinetsNew interior paintNew gas range ovenNewer furnace and acCustom cut granite countertops
Zillow last checked:
Listing updated:
Listed by:
Amber Wolcott MRP RENE 719-661-2426,
The Platinum Group
Bought with:
Lauren Trent DSC
Exp Realty LLC
Source: elevateMLS,MLS#: 5359456
Facts & features
Interior
Bedrooms & bathrooms
- Bedrooms: 4
- Bathrooms: 4
- Full bathrooms: 2
- 1/2 bathrooms: 2
Other
- Level: Upper
Heating
- Forced Air, Radiant, See Prop Desc Remarks
Cooling
- Ceiling Fan(s), Central Air
Appliances
- Included: Dishwasher, Disposal, Gas in Kitchen, Oven, Refrigerator, Humidifier
- Laundry: Lower Level
Features
- 9Ft + Ceilings, Vaulted Ceiling(s)
- Flooring: Carpet, Tile
- Windows: Window Coverings
- Basement: Partial,Partially Finished
- Number of fireplaces: 1
- Fireplace features: One
Interior area
- Total structure area: 2,005
- Total interior livable area: 2,005 sqft
- Finished area above ground: 1,525
- Finished area below ground: 480
Property
Parking
- Total spaces: 2
- Parking features: Attached, See Remarks, Concrete Driveway, RV Access/Parking
- Attached garage spaces: 2
Features
- Levels: Tri-Level
- Patio & porch: Composite
- Exterior features: Auto Sprinkler System
- Fencing: Back Yard
Lot
- Size: 0.26 Acres
- Features: Flag Lot, Level, Hiking Trail, Near Fire Station, Near Hospital, Near Park, Near Schools, Landscaped
Details
- Additional structures: Storage
- Parcel number: 6313212008
Construction
Type & style
- Home type: SingleFamily
- Property subtype: Single Family Residence
Materials
- Masonite, Framed on Lot
- Roof: Composite Shingle
Condition
- Existing Home
- New construction: No
- Year built: 1998
Utilities & green energy
- Water: Municipal
- Utilities for property: Cable Available, Electricity Connected, Natural Gas Connected
Green energy
- Indoor air quality: Radon System
Community & HOA
Location
- Region: Colorado Springs
Financial & listing details
- Price per square foot: $257/sqft
- Tax assessed value: $472,000
- Annual tax amount: $1,771
- Date on market: 5/8/2026
- Listing terms: Cash,Conventional,FHA,VA Loan
- Electric utility on property: Yes
Price history
| Date | Event | Price |
|---|---|---|
| 6/18/2026 | Sold | $515,000$257/sqft |
Source:  elevateMLS #5359456 Report a problem elevateMLS #5359456 Report a problem | ||
| 5/30/2026 | Pending sale | $515,000$257/sqft |
Source: elevateMLS #5359456 Report a problem | ||
| 5/27/2026 | Listed for sale | $515,000$257/sqft |
Source: elevateMLS #5359456 Report a problem | ||
| 5/20/2026 | Pending sale | $515,000$257/sqft |
Source: elevateMLS #5359456 Report a problem | ||
| 5/15/2026 | Price change | $515,000-1.9%$257/sqft |
Source: elevateMLS #5359456 Report a problem | ||
| 5/8/2026 | Listed for sale | $525,000+195.1%$262/sqft |
Source: elevateMLS #5359456 Report a problem | ||
| 6/4/2003 | Sold | $177,900+32%$89/sqft |
Source: Public Record Report a problem | ||
| 4/16/1998 | Sold | $134,800$67/sqft |
Source: Public Record Report a problem | ||
Public tax history
| Year | Property taxes | Tax assessment |
|---|---|---|
| 2024 | $1,507 +6.2% | $31,630 |
| 2023 | $1,418 -7.5% | $31,630 +33.6% |
| 2022 | $1,534 | $23,680 -2.8% |
| 2021 | -- | $24,370 +28.6% |
| 2020 | $1,361 +0.5% | $18,950 |
| 2019 | $1,354 +11.3% | $18,950 +14.4% |
| 2018 | $1,217 -5% | $16,570 |
| 2017 | $1,281 +5.3% | $16,570 -1.5% |
| 2016 | $1,217 +16.8% | $16,820 |
| 2015 | $1,041 +4.3% | $16,820 +8% |
| 2014 | $998 | $15,570 |
| 2013 | -- | -- |
| 2012 | -- | $15,730 |
| 2011 | $1,138 | $15,730 -4% |
| 2010 | -- | $16,390 +2.8% |
| 2009 | -- | $15,940 +3% |
| 2008 | -- | $15,470 |
| 2006 | -- | $15,470 +13.8% |
| 2004 | -- | $13,600 |
| 2003 | $986 +1.5% | $13,600 -5.1% |
| 2002 | $971 +0.3% | $14,330 +6.9% |
| 2001 | $968 | $13,400 |
Find assessor info on the county website
Neighborhood: Northeast Colorado Springs
Nearby homes
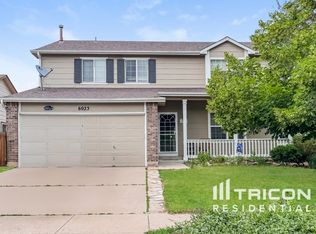
- $523,3005 bd4 ba2.7k sqft6023 Whetstone Dr, Colorado Springs, CO 80923Off Market
- $487,2004 bd3 ba2.4k sqft6265 Whirlwind Dr, Colorado Springs, CO 80923Off Market
- $430,5004 bd3 ba1.7k sqft6271 Whirlwind Dr, Colorado Springs, CO 80923Off Market

- $486,7003 bd3 ba2.5k sqft6020 Whetstone Dr, Colorado Springs, CO 80923Off Market

- $457,4004 bd4 ba2.2k sqft6259 Whirlwind Dr, Colorado Springs, CO 80923Off Market
- $487,5005 bd3 ba2.4k sqft6035 Whetstone Dr, Colorado Springs, CO 80923Off Market
- $518,6004 bd5 ba2.6k sqft6277 Whirlwind Dr, Colorado Springs, CO 80923Off Market
- $488,2005 bd3 ba1.9k sqft6016 Whetstone Dr, Colorado Springs, CO 80923Off Market
Nearby schools
GreatSchools rating
- 8/10Scott Elementary SchoolGrades: PK-5Distance: 0.2 mi
- 6/10Jenkins Middle SchoolGrades: 6-8Distance: 0.7 mi
- 3/10Doherty High SchoolGrades: 9-12Distance: 1.7 mi
Schools provided by the listing agent
- Elementary: Scott
- Middle: Jenkins
- High: Doherty
- District: Colorado Springs 11
Source: elevateMLS. This data may not be complete. We recommend contacting the local school district to confirm school assignments for this home.
Get a cash offer in 3 minutes
Find out how much your home could sell for in as little as 3 minutes with a no-obligation cash offer.
Estimated market value
$514,400
Get a cash offer in 3 minutes
Find out how much your home could sell for in as little as 3 minutes with a no-obligation cash offer.
Estimated market value
$514,400
Nearby cities
Nearby neighborhoods
- Briargate Real estate
- Central Colorado Springs Real estate
- Cimarron Hills Real estate
- East Colorado Springs Real estate
- Northeast Colorado Springs Real estate
- Northwest Colorado Springs Real estate
- Old Colorado City Real estate
- Powers Real estate
- Southeast Colorado Springs Real estate
- Southwest Colorado Springs Real estate
Nearby zip codes
Other Colorado Springs Topics
- Apartments for Rent in 80923
- Houses for Sale in 80923
- Houses for Rent in 80923
- 80923 Real Estate
- Colorado Springs Condos
- Houses for Sale in Colorado Springs
- Newest Listings in Colorado Springs
- Colorado Springs Home Values
- Colorado Springs Real Estate Agents
- Colorado Springs Refinance
- Colorado Springs Mortgage Rates
