**Motivated and open to all offers**
Welcome to 602 ½ W Grand Street, a charming and soulful retreat nestled in the heart of Whitewright, Texas—where small-town warmth meets everyday comfort. This thoughtfully designed home rests on over half an acre of peaceful land, offering nearly 2,000 square feet of inviting living space filled with natural light, character, and calm. From the moment you arrive, you're welcomed by the quiet dignity of its setting and the gentle rhythm of life that flows through each room. Whether it’s the cozy living spaces, the spacious kitchen perfect for slow mornings and shared meals, or the quiet corners ideal for reading, reflection, or remote work, this home exudes a sense of possibility and purpose. Built in 1995 and lovingly maintained, the home features two generous bedrooms and two full bathrooms, making it ideal for anyone seeking comfort and space without sacrificing charm. Step outside and you’ll find even more to love with a detached building full of promise, just waiting to become your dream studio, guest suite, home office, or creative workshop. Tucked safely on the property is a functional storm shelter, offering added peace of mind without disrupting the home’s serene aesthetic. The expansive lot invites dreams of gardening, outdoor dinners under twinkling lights, or simply enjoying a Texas evening breeze from the porch. Located just a short stroll from Whitewright’s historic downtown, this property offers a rare balance of privacy and community for a growing family, or anyone looking to write their next chapter in a home that truly feels like one. Quiet, comforting, and full of heart, that's the beauty of 602 ½ W Grand.
Sold
Price Unknown
602 1/2 W Grand St, Whitewright, TX 75491
2beds
1,932sqft
Single Family Residence
Built in 1995
0.67 Acres Lot
$-- Zestimate®
$--/sqft
$1,995 Estimated rent
Home value
Not available
Estimated sales range
Not available
$1,995/mo
Zestimate® history
Owner options
List your home for rent
$1,995/mo
Rent Zestimate®
Find your next renter with Zillow Rental Manager. Plus, with online applications, you can quickly screen prospective tenants – for free.
$1,995/mo
Rent Zestimate®
Refinance and save
Refinancing to a lower rate could help reduce your monthly payments and save thousands over the life of the loan.
Explore your selling options
Work with a Zillow partner agent
Leverage their expertise and Zillow's premium Showcase listings to get your home seen by more buyers.
Get startedList with your own agent
Get your home in front of millions of buyers by listing it on Zillow.
Learn how to do itSell it yourself
Take full control of how buyers see your home on Zillow by listing For Sale by Owner (FSBO).
List your homeWhat's special
Filled with natural lightDetached buildingCozy living spacesFunctional storm shelterTwo generous bedroomsExpansive lot
Zillow last checked:
Listing updated:
Listed by:
Jackson Fox 0802420 903-893-8174,
PARAGON, REALTORS 903-893-8174,
Steve Cobb 0681863 903-267-0585,
PARAGON, REALTORS
Bought with:
Steve Cobb, 0681863
PARAGON, REALTORS
Source: NTREIS,MLS#: 21120487
Facts & features
Interior
Bedrooms & bathrooms
- Bedrooms: 2
- Bathrooms: 2
- Full bathrooms: 2
Primary bedroom
- Features: En Suite Bathroom
- Level: First
- Dimensions: 14 x 11
Bedroom
- Features: Walk-In Closet(s)
- Level: First
- Dimensions: 13 x 11
Family room
- Level: First
- Dimensions: 20 x 19
Kitchen
- Features: Breakfast Bar, Built-in Features, Eat-in Kitchen, Pantry
- Level: First
- Dimensions: 18 x 11
Laundry
- Level: First
- Dimensions: 11 x 10
Living room
- Features: Ceiling Fan(s)
- Level: First
- Dimensions: 22 x 15
Sunroom
- Level: First
- Dimensions: 20 x 8
Heating
- Central, Natural Gas, Space Heater
Cooling
- Central Air, Ceiling Fan(s), Electric, Window Unit(s)
Appliances
- Included: Dishwasher, Gas Cooktop, Gas Oven, Gas Water Heater
Features
- Pantry, Paneling/Wainscoting
- Flooring: Concrete, Laminate
- Has basement: No
- Has fireplace: No
Interior area
- Total interior livable area: 1,932 sqft
Property
Parking
- Total spaces: 1
- Parking features: Attached Carport, Driveway
- Carport spaces: 1
Features
- Levels: One
- Stories: 1
- Pool features: None
Lot
- Size: 0.67 Acres
Details
- Parcel number: 170970
Construction
Type & style
- Home type: SingleFamily
- Architectural style: Traditional,Detached
- Property subtype: Single Family Residence
Materials
- Fiber Cement
- Foundation: Slab
- Roof: Shingle
Condition
- Year built: 1995
Utilities & green energy
- Sewer: Public Sewer
- Water: Public
- Utilities for property: Sewer Available, Water Available
Community & HOA
Community
- Subdivision: Mcdaniel Granger
HOA
- Has HOA: No
Location
- Region: Whitewright
Financial & listing details
- Tax assessed value: $249,262
- Annual tax amount: $4,573
- Date on market: 11/27/2025
- Cumulative days on market: 173 days
- Road surface type: Asphalt
Price history
| Date | Event | Price |
|---|---|---|
| 7/28/2026 | Sold | -- |
Source: NTREIS #21120487 Report a problem | ||
| 1/24/2026 | Pending sale | $169,900$88/sqft |
Source: NTREIS #21120487 Report a problem | ||
| 1/17/2026 | Price change | $169,900-10.1%$88/sqft |
Source: NTREIS #21120487 Report a problem | ||
| 11/27/2025 | Listed for sale | $189,000$98/sqft |
Source: NTREIS #21120487 Report a problem | ||
| 11/25/2025 | Listing removed | $189,000$98/sqft |
Source: NTREIS #21000341 Report a problem | ||
| 11/18/2025 | Price change | $189,000-5%$98/sqft |
Source: NTREIS #21000341 Report a problem | ||
| 10/10/2025 | Price change | $199,000-9.1%$103/sqft |
Source: NTREIS #21000341 Report a problem | ||
| 9/20/2025 | Price change | $219,000-10.6%$113/sqft |
Source: NTREIS #21000341 Report a problem | ||
| 8/22/2025 | Price change | $245,000-5.4%$127/sqft |
Source: NTREIS #21000341 Report a problem | ||
| 8/1/2025 | Listed for sale | $259,000$134/sqft |
Source: NTREIS #21000341 Report a problem | ||
Public tax history
| Year | Property taxes | Tax assessment |
|---|---|---|
| 2025 | $3,291 -5.1% | $249,262 +3.3% |
| 2024 | $3,466 +12.5% | $241,260 +8.6% |
| 2023 | $3,080 -16.3% | $222,113 +10.7% |
| 2022 | $3,679 +6.2% | $200,558 +10.6% |
| 2021 | $3,465 | $181,376 +8.9% |
| 2020 | -- | $166,548 +106.6% |
| 2019 | $2,004 +1.3% | $80,625 -47.2% |
| 2018 | $1,977 -10.4% | $152,762 +12.3% |
| 2017 | $2,208 | $135,988 -2.6% |
| 2016 | $2,208 -1.4% | $139,576 +20.4% |
| 2015 | $2,239 | $115,936 +9.9% |
| 2014 | $2,239 | $105,473 +3.8% |
| 2013 | -- | $101,594 -2.7% |
| 2012 | -- | $104,378 -6.9% |
| 2009 | -- | $112,072 -3.5% |
| 2008 | -- | $116,130 |
| 2007 | -- | $116,130 |
| 2006 | -- | $116,130 +128.5% |
| 2005 | -- | $50,813 |
| 2004 | -- | $50,813 +52.7% |
| 2002 | -- | $33,271 |
| 2001 | -- | $33,271 +21.9% |
| 2000 | -- | $27,300 |
Find assessor info on the county website
Neighborhood: 75491
Nearby homes
- $89,200-- bd-- ba2k sqft606 W Grand St, Whitewright, TX 75491Off Market
- $--3 bd1 ba1.4k sqft602 W Grand St, Whitewright, TX 75491Sold

- $352,0003 bd2 ba2.4k sqft514 W Grand St, Whitewright, TX 75491Off Market
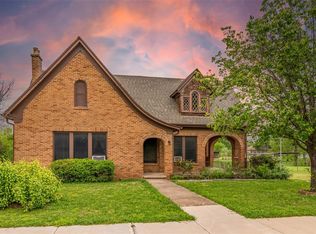
- $249,811-- bd-- ba-- sqft514 W Grand St, Whitewright, TX 75491Off Market
- $65,673-- bd-- ba810 sqft608 W Grand St, Whitewright, TX 75491Off Market
- $--2 acres1462 Pettit Pkwy, Whitewright, TX 75491Sold
- $--0.94 acres609 W Grand St, Whitewright, TX 75491Sold
- $--4 bd2 ba1.7k sqft101 S Carter St, Whitewright, TX 75491Sold
Nearby schools
GreatSchools rating
- 7/10Whitewright Elementary SchoolGrades: PK-5Distance: 0.5 mi
- 7/10Whitewright Middle SchoolGrades: 6-8Distance: 0.5 mi
- 5/10Whitewright High SchoolGrades: 9-12Distance: 0.7 mi
Schools provided by the listing agent
- Elementary: Whitewright
- Middle: Whitewright
- High: Whitewright
- District: Whitewright ISD
Source: NTREIS. This data may not be complete. We recommend contacting the local school district to confirm school assignments for this home.
- Texas
- Grayson County
- Whitewright
- 75491
- 602 1/2 W Grand St
