Welcome Home, NE Jacksonville!! This stunning home with a gorgeous outdoor oasis is awaiting new owners to enjoy 4537 sq ft of living space, both on the main level and in the finished basement. With a salt water pool and spectacular and impressive landscaping, this beauty offers outdoor living at its best, with plenty of room for entertaining, relaxing or enjoying the family. Inside on the main level, you will find 2 master suites, 2 more bedrooms and a full bath. Need a separate dedicated office or flex space or a home gym or nursery? It’s here! The custom kitchen and keeping room are at the heart of the main level with a large family room and dining room ready to accommodate family and friends. The finished basement has its own exterior entrance and offers separate living quarters. It is complete with a cozy den, 2 BRs, full bath and a full kitchen. Perfect for a in-law suite or even an income-producing rental. Call for your appointment to see this beauty!!
Sold for $465,000
$465,000
602 12th St NE, Jacksonville, AL 36265
6beds
4,537sqft
Single Family Residence
Built in 1968
0.52 Acres Lot
$496,300 Zestimate®
$102/sqft
$3,225 Estimated rent
Home value
$496,300
$467,000 - $531,000
$3,225/mo
Zestimate® history
Owner options
List your home for rent
$3,225/mo
Rent Zestimate®
Find your next renter with Zillow Rental Manager. Plus, with online applications, you can quickly screen prospective tenants – for free.
$3,225/mo
Rent Zestimate®
Refinance and save
$2,160/mo
Est. payment
Refinancing to a lower rate could help reduce your monthly payments and save thousands over the life of the loan.
$2,160/mo
Est. payment
Explore your selling options
Work with a Zillow partner agent
Leverage their expertise and Zillow's premium Showcase listings to get your home seen by more buyers.
Get startedList with your own agent
Get your home in front of millions of buyers by listing it on Zillow.
Learn how to do itSell it yourself
Take full control of how buyers see your home on Zillow by listing For Sale by Owner (FSBO).
List your homeWhat's special
Salt water poolFinished basementLarge family roomHome gymFlex spaceGorgeous outdoor oasisCustom kitchen
Zillow last checked:
Listing updated:
Listed by:
Phyllis Taylor 256-238-3999,
United Country Real Estate - Taylor Real Estate S
Bought with:
Nikki Blackmon
South Home Realty
Source: GALMLS,MLS#: 1358125
Facts & features
Interior
Bedrooms & bathrooms
- Bedrooms: 6
- Bathrooms: 4
- Full bathrooms: 4
Rooms
- Room types: 2nd Master (ROOM), Bedroom, Den/Family (ROOM), Dining Room, Bathroom, Kitchen, Master Bathroom, Master Bedroom
Primary bedroom
- Level: First
Bedroom
- Level: First
Bedroom 1
- Level: First
Bedroom 2
- Level: First
Bedroom 3
- Level: Basement
Bedroom 4
- Level: Basement
Primary bathroom
- Level: First
Bathroom 1
- Level: First
Bathroom 3
- Level: Basement
Dining room
- Level: First
Family room
- Level: First
Kitchen
- Features: Stone Counters, Breakfast Bar, Eat-in Kitchen, Pantry
- Level: First
Basement
- Area: 1087
Heating
- Natural Gas
Cooling
- Central Air, Split System, Ceiling Fan(s)
Appliances
- Included: Electric Cooktop, Dishwasher, Disposal, Electric Oven, Self Cleaning Oven, Refrigerator, Stainless Steel Appliance(s), Stove-Electric, Electric Water Heater
- Laundry: Electric Dryer Hookup, Washer Hookup, Main Level, Laundry Room, Yes
Features
- Crown Molding, Dressing Room, Soaking Tub, Linen Closet, Separate Shower, Double Vanity, Split Bedrooms, Tub/Shower Combo, Walk-In Closet(s)
- Flooring: Carpet, Hardwood, Tile
- Doors: French Doors, Insulated Door
- Windows: Double Pane Windows
- Basement: Partial,Finished,Daylight
- Attic: Other,Yes
- Number of fireplaces: 1
- Fireplace features: Gas Log, Family Room, Gas
Interior area
- Total interior livable area: 4,537 sqft
- Finished area above ground: 3,450
- Finished area below ground: 1,087
Property
Parking
- Total spaces: 2
- Parking features: Detached, Driveway, Garage Faces Front
- Garage spaces: 2
- Has uncovered spaces: Yes
Features
- Levels: One
- Stories: 1
- Patio & porch: Porch
- Has private pool: Yes
- Pool features: In Ground, Fenced, Salt Water, Private
- Fencing: Fenced
- Has view: Yes
- View description: None
- Waterfront features: No
Lot
- Size: 0.52 Acres
- Features: Corner Lot
Details
- Parcel number: 1201122001006.000
- Special conditions: N/A
Construction
Type & style
- Home type: SingleFamily
- Property subtype: Single Family Residence
Materials
- Stucco
- Foundation: Basement
Condition
- Year built: 1968
Utilities & green energy
- Water: Public
- Utilities for property: Sewer Connected
Green energy
- Energy efficient items: Ridge Vent
Community & HOA
Community
- Subdivision: Tredegar
Location
- Region: Jacksonville
Financial & listing details
- Price per square foot: $102/sqft
- Tax assessed value: $440,760
- Annual tax amount: $2,044
- Price range: $465K - $465K
- Date on market: 6/27/2023
- Road surface type: Paved
Price history
| Date | Event | Price |
|---|---|---|
| 8/21/2023 | Sold | $465,000-2.1%$102/sqft |
Source:  GALMLS #1358125 Report a problem GALMLS #1358125 Report a problem | ||
| 7/7/2023 | Contingent | $474,900$105/sqft |
Source: GALMLS #1358125 Report a problem | ||
| 6/27/2023 | Listed for sale | $474,9000%$105/sqft |
Source: GALMLS #1358125 Report a problem | ||
| 6/22/2023 | Listing removed | -- |
Source: Owner Report a problem | ||
| 5/18/2023 | Listed for sale | $475,000$105/sqft |
Source: Owner Report a problem | ||
Public tax history
| Year | Property taxes | Tax assessment |
|---|---|---|
| 2025 | $2,044 -11.1% | $44,100 -10.8% |
| 2024 | $2,298 +20.5% | $49,460 +19.9% |
| 2023 | $1,908 | $41,240 |
| 2022 | $1,908 +13.4% | $41,240 +13% |
| 2021 | $1,683 +15.7% | $36,500 +15.1% |
| 2020 | $1,455 | $31,700 -2.7% |
| 2019 | $1,455 -2.7% | $32,566 +0% |
| 2018 | $1,496 | $32,560 +15.4% |
| 2017 | $1,496 +16% | $28,220 |
| 2016 | $1,289 | $28,220 -8.6% |
| 2013 | $1,289 -8.9% | $30,860 |
| 2010 | $1,415 | $30,860 |
Find assessor info on the county website
Neighborhood: 36265
Nearby homes
- $205,300-- bd0 ba1.8k sqft1203 6th Ave NE, Jacksonville, AL 36265Off Market
- $369,600-- bd1 ba3.4k sqft1200 7th Ave NE, Jacksonville, AL 36265Off Market
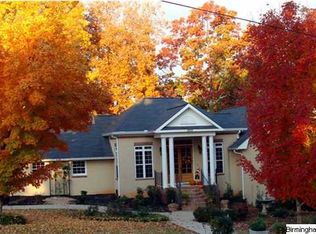
- $403,2005 bd4 ba3.5k sqft1202 6th Ave NE, Jacksonville, AL 36265Off Market
- $259,0004 bd3 ba3.2k sqft1204 7th Ave NE, Jacksonville, AL 36265Sold

- $195,0003 bd2 ba-- sqft1108 7th Ave NE, Jacksonville, AL 36265Off Market
- $445,600-- bd1 ba3.9k sqft1301 6th Ave NE, Jacksonville, AL 36265Off Market
- $218,0004 bd4 ba5.5k sqft505 12th St NE, Jacksonville, AL 36265Sold
- $40,000-- bd-- ba1k sqft1259 Seven Springs Rd, Jacksonville, AL 36265Sold
Nearby schools
GreatSchools rating
- 7/10Kitty Stone Elementary SchoolGrades: PK-6Distance: 3.3 mi
- 7/10Jacksonville High SchoolGrades: 7-12Distance: 3.3 mi
Schools provided by the listing agent
- Elementary: Kitty Stone
- Middle: Jacksonville
- High: Jacksonville
Source: GALMLS. This data may not be complete. We recommend contacting the local school district to confirm school assignments for this home.
Get a cash offer in 3 minutes
Find out how much your home could sell for in as little as 3 minutes with a no-obligation cash offer.
Estimated market value
$496,300
Get a cash offer in 3 minutes
Find out how much your home could sell for in as little as 3 minutes with a no-obligation cash offer.
Estimated market value
$496,300
- Alabama
- Calhoun County
- Jacksonville
- 36265
- 602 12th St NE
Nearby cities
Nearby zip codes
Other Jacksonville Topics
