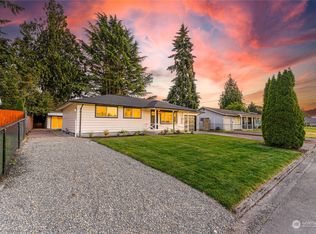
Welcome to this beautifully remodeled Auburn Valley rambler where modern style meets everyday comfort. This 3-bedroom, 1-bath home has been thoughtfully updated from top to bottom, offering the perfect blend of elegance, functionality, and peace of mind. Major updates include a new roof, new windows, new insulation, bonus solar powered vent, new water heater, new heat pump, new gutters, updated electrical and plumbing, and gorgeous luxury vinyl plank flooring throughout. The stunning remodeled kitchen features updated cabinetry, quartz countertops, a subway tile backsplash, and a perfectly placed window over the sink overlooking the private backyard. Need extra space? You’ll love the bonus utility room and dedicated home gym—flexible spaces designed to fit today’s lifestyle. Step outside through the back door and discover your own private retreat. The fully fenced backyard offers plenty of room to relax, garden, entertain, or simply enjoy the outdoors, while the covered awning creates an inviting space for year-round enjoyment. Two storage sheds provide plenty of room for tools, toys, and outdoor gear. RV PARKING and bonus hookup for Generator!!! Beautifully remodeled, thoughtfully designed, and truly move-in ready—this is Auburn Valley living with a touch of sophistication and elegance. Come see why this one is easy to fall in love with! Great location for an easy commute, close to shopping and schools!
Pending inspection
Listed by: Terrafin • Diana Morrow
$450,000
602 22nd Street SE, Auburn, WA 98002
3beds
1,350sqft
Single Family Residence
Built in 1961
7,932 Square Feet Lot
$450,800 Zestimate®
$333/sqft
$-- HOA
What's special
Rv parkingNew heat pumpBonus utility roomNew windowsDedicated home gymNew water heaterNew gutters
- 16 days
- 975
- 89
Likely to sell faster than
Zillow last checked:
Listing updated:
Listed by:
Diana Morrow,
Terrafin
Source: NWMLS as distributed by MLS GRID,MLS#: 2571772
Facts & features
Interior
Bedrooms & bathrooms
- Bedrooms: 3
- Bathrooms: 1
- Full bathrooms: 1
- Main level bathrooms: 1
- Main level bedrooms: 3
Primary bedroom
- Level: Main
Bedroom
- Level: Main
Bedroom
- Level: Main
Bathroom full
- Level: Main
Dining room
- Level: Main
Entry hall
- Level: Main
Kitchen with eating space
- Level: Main
Living room
- Level: Main
Rec room
- Level: Main
Utility room
- Level: Main
Heating
- 90%+ High Efficiency, Heat Pump, Electric, Natural Gas
Cooling
- Heat Pump
Appliances
- Included: Dishwasher, Disposal, Dryer, Refrigerator, Stove(s)/Range(s), Washer, Dishwasher(s), Dryer(s), Garbage Disposal, Refrigerator(s), Washer(s), Water Heater: gas, Water Heater Location: hallway closet
Features
- Dining Room
- Flooring: Concrete, Vinyl Plank
- Doors: French Doors
- Windows: Dbl Pane/Storm Window, Skylight(s)
- Basement: None
- Has fireplace: No
Interior area
- Total structure area: 1,350
- Total interior livable area: 1,350 sqft
Video & virtual tour
Property
Parking
- Total spaces: 2
- Parking features: Driveway, RV Parking
- Uncovered spaces: 2
Features
- Levels: One
- Stories: 1
- Entry location: Main
- Patio & porch: Dbl Pane/Storm Window, Dining Room, French Doors, Skylight(s), Water Heater, Wired for Generator
Lot
- Size: 7,932 Square Feet
- Features: Corner Lot, Curbs, Paved, Cable TV, Electric Car Charging, Fenced-Fully, Gas Available, High Speed Internet, Outbuildings, Patio, RV Parking
- Topography: Level
- Residential vegetation: Garden Space
Details
- Parcel number: 1450100300
- Special conditions: Standard
- Other equipment: Wired for Generator
Construction
Type & style
- Home type: SingleFamily
- Architectural style: 1 Story
- Property subtype: Single Family Residence
Materials
- Brick, Cement Planked, Cement Plank
- Foundation: Poured Concrete
- Roof: Composition
Condition
- Very Good
- Year built: 1961
Utilities & green energy
- Sewer: Sewer Connected
- Water: Public
Community & HOA
Community
- Subdivision: Auburn
Location
- Region: Auburn
Financial & listing details
- Price per square foot: $333/sqft
- Tax assessed value: $421,000
- Annual tax amount: $5,373
- Date on market: 8/19/2026
- Cumulative days on market: 16 days
- Listing terms: FHA,VA Loan
- Inclusions: Dishwasher(s), Dryer(s), Garbage Disposal, Refrigerator(s), Stove(s)/Range(s), Washer(s)
Estimated market value
$450,800
$428,000 - $473,000
$2,819/mo
Price history
| Date | Event | Price |
|---|---|---|
| 8/28/2026 | Pending sale | $450,000$333/sqft |
Source: | ||
| 8/20/2026 | Listed for sale | $450,000+172.9%$333/sqft |
Source: | ||
| 8/3/2009 | Sold | $164,900+0.8%$122/sqft |
Source: | ||
| 3/27/2009 | Sold | $163,603-24.6%$121/sqft |
Source: Public Record Report a problem | ||
| 5/11/2008 | Listing removed | $217,000$161/sqft |
Source: Postlets #28058462 Report a problem | ||
| 5/1/2008 | Listed for sale | $217,000+1.2%$161/sqft |
Source: Postlets #28058462 Report a problem | ||
| 11/17/2005 | Sold | $214,500+73.3%$159/sqft |
Source: | ||
| 2/26/1999 | Sold | $123,750$92/sqft |
Source: Public Record Report a problem | ||
Public tax history
| Year | Property taxes | Tax assessment |
|---|---|---|
| 2025 | $5,373 +3.2% | $421,000 -3.2% |
| 2024 | $5,204 +7.3% | $435,000 +11.5% |
| 2023 | $4,850 +2.9% | $390,000 -4.4% |
| 2022 | $4,715 +8.3% | $408,000 +25.9% |
| 2021 | $4,353 +7% | $324,000 +13.3% |
| 2020 | $4,069 +9.7% | $286,000 +10.4% |
| 2019 | $3,708 +12.7% | $259,000 -0.4% |
| 2018 | $3,289 -12.5% | $260,000 +9.2% |
| 2017 | $3,760 +47.2% | $238,000 +22.7% |
| 2016 | $2,554 | $194,000 +13.5% |
| 2015 | $2,554 | $171,000 +4.3% |
| 2014 | $2,554 | $164,000 +26.2% |
| 2013 | $2,554 | $130,000 -0.8% |
| 2012 | -- | $131,000 -15.5% |
| 2011 | -- | $155,000 -14.8% |
| 2010 | -- | $182,000 |
| 2009 | -- | $182,000 +7.1% |
| 2007 | -- | $170,000 +6.3% |
| 2006 | -- | $160,000 +6.7% |
| 2005 | -- | $150,000 +24% |
| 2001 | $1,710 +1.1% | $121,000 +6.1% |
| 2000 | $1,692 | $114,000 |
Find assessor info on the county website
Monthly payment
Est. payment
Payment breakdown
Explore the cost of this home by adjusting the details. Changes won't be saved.Climate risks
Neighborhood: 98002
Nearby schools
Schools provided by the listing agent
- Elementary: Pioneer Elem
- Middle: Olympic Mid
- High: Auburn Snr High
Source: NWMLS as distributed by MLS GRID. This data may not be complete. We recommend contacting the local school district to confirm school assignments for this home.