Skip main navigation
Off market
  • $1,015,400

    602 29th Ave N, Saint Petersburg, FL 33704

    3beds
    2,285sqft
    SingleFamily
    Built in 1940
    6,534 Square Feet Lot
    $1,015,400 Zestimate®
    $444/sqft
    $2,416 Estimated rent

    Home value

    $1,015,400

    $934,000 - $1.12M

    $2,416/mo

    Zestimate® history
    Loading
    Loading...

    Owner options

    List your home for rent

    $2,416/mo

    Rent Zestimate®

    Find your next renter with Zillow Rental Manager. Plus, with online applications, you can quickly screen prospective tenants – for free.

    Learn more

    $2,416/mo

    Rent Zestimate®

    Refinance and save

    $6,925/mo

    Est. payment

    Refinancing to a lower rate could help reduce your monthly payments and save thousands over the life of the loan.

    See today's rates

    $6,925/mo

    Est. payment

    Explore your selling options

    Work with a Zillow partner agent

    Leverage their expertise and Zillow's premium Showcase listings to get your home seen by more buyers.

    Get started

    List with your own agent

    Get your home in front of millions of buyers by listing it on Zillow.

    Learn how to do it

    Sell it yourself

    Take full control of how buyers see your home on Zillow by listing For Sale by Owner (FSBO).

    List your home

    What's special

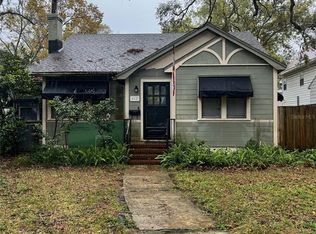
    Introducing 602 29th Ave N in the Crescent Heights neighborhood. A 2008 major renovation created a 2 story Prairie Style home like-new from the inside out and it is calling your name. Walk up to the entry door on a slate walk and you will appreciate the welcoming porch with Permacast columns. The exterior boasts Hardiplank siding, Pella windows/doors, and high dimensional shingles-all hurricane rated. Walk through the front door and the open yet comforting floor plan offers a Formal living and dining area with a fireplace, tasteful built in shelving and lovely wood floors. The family room opens to a magnificent kitchen with stunning custom Cherry cabinetry, lighted display niches, granite counters, island prep sink and stainless appliances (full freezer, full refrigerator and Viking gas cook top)-designed for the chef of the house to create gastronomic delights while still being part of the conversation. For casual meals the breakfast/informal dining area overlooks an enjoyable private backyard with a vintage hexagon paver patio area and access to the 1 car garage. The staircase to the new 2nd floor master suite has clerestory windows that bring in natural light for a perfect place to display artwork. The master offers Tempzone heated stone floors, walk-in shower and a 9 foot double sink vanity in the bath, large his/her closet areas, and custom wood plantation shutters creating your own private haven. Walking distance to Trader Joe's,Fresh Market, Crescent Lake Park, Coffee Pot Bayou, & Downtown St Pete.

    This property is off market, which means it's not currently listed for sale or rent on Zillow. This may be different from what's available on other websites or public sources.

    Facts & features

    Interior

    Bedrooms & bathrooms
    • Bedrooms: 3
    • Bathrooms: 2
    • Full bathrooms: 2
    Heating
    • Other, Gas
    Cooling
    • Central
    Appliances
    • Included: Dryer, Microwave, Refrigerator, Washer
    • Laundry: Inside
    Features
    • Ceiling Fans(s), High Ceiling(s), Living Room/Dining Room Combo, Crown Molding, Walk-In Closet(s), Open Floorplan, Solid Surface Counters, Eating Space In Kitchen, Built in Features
    • Flooring: Hardwood
    • Windows: Blinds, Thermal Windows
    • Has fireplace: Yes
    • Fireplace features: Living Room, Wood Burning
    Interior area
    • Structure area source: Public Records
    • Total interior livable area: 2,285 sqft

    Property

    Parking
    • Parking features: Garage - Detached
    Features
    • Levels: Two
    • Patio & porch: Covered, Deck, Patio, Porch
    • Exterior features: Wood
    • Has view: Yes
    • View description: None
    Lot
    • Size: 6,534 Square Feet
    • Features: Street Paved, Near Public Transit, In City Limits
    • Residential vegetation: Mature Landscaping, Trees/Landscaped, Oak Trees
    Details
    • Parcel number: 073117157140000130

    Construction

    Type & style
    • Home type: SingleFamily
    • Architectural style: Contemporary, Other
    Materials
    • Frame
    • Foundation: Footing
    • Roof: Composition
    Condition
    • Year built: 1940

    Utilities & green energy

    • Utilities for property: Public, Sprinkler Well, Natural Gas Connected

    Community & HOA

    Community
    • Security: Smoke Detector(s)
    Location
    • Region: Saint Petersburg

    Financial & listing details

    • Price per square foot: $444/sqft
    • Tax assessed value: $841,899
    • Annual tax amount: $10,553

    Price history

    DateEventPrice
    6/3/2020Sold$700,000+10.2%$306/sqft
    Source: Public Record Report a problem
    9/17/2018Sold$635,000-0.3%$278/sqft
    Source: Public Record Report a problem
    7/9/2018Pending sale$637,000$279/sqft
    Source: RE/MAX REALTY UNLIMITED #T2938675 Report a problem
    7/5/2018Price change$637,000-3.5%$279/sqft
    Source: RE/MAX REALTY UNLIMITED #T2938675 Report a problem
    5/11/2018Price change$659,900-2.9%$289/sqft
    Source: RE/MAX REALTY UNLIMITED #T2938675 Report a problem
    4/4/2018Listed for sale$679,900$298/sqft
    Source: RE/MAX REALTY UNLIMITED #T2938675 Report a problem

    Public tax history

    YearProperty taxesTax assessment
    2024$10,553 +1.5%$583,281 +3%
    2023$10,401 +2.4%$566,292 +3%
    2022$10,161 -1.6%$549,798 +3%
    2021$10,328 +12.9%$533,784 +13.5%
    2020$9,152 -9%$470,397 +0.8%
    2019$10,058 $466,595 +191.8%
    2018$10,058 +293.7%$159,918 +2.1%
    2017$2,555 +2.6%$156,629 +2.1%
    2016$2,491 -1.4%$153,407 +0.7%
    2015$2,526 +0.7%$152,341 +0.8%
    2014$2,509 +0.9%$151,132 +1.5%
    2013$2,487 +2.2%$148,899 +1.7%
    2012$2,434 $146,410 +3%
    2011-- $142,146 +1.5%
    2010-- $140,045 +2.7%
    2009-- $136,363 +134%
    2008$605 $58,286 +3%
    2007-- $56,588 -59.5%
    2005-- $139,600 +11.7%
    2004$659 +2.9%$125,000 +15.5%
    2003$640 +6.5%$108,200 +16.8%
    2002$601 $92,600 +13.6%
    2001$601 +5.9%$81,500 +37%
    2000$567 $59,500
    Find assessor info on the county website

    Neighborhood: Crescent Heights

    Nearby schools

    GreatSchools rating
    Schools provided by the listing agent
    • Elementary: Woodlawn Elementary-PN
    • Middle: Meadowlawn Middle-PN
    • High: St. Petersburg High-PN

    Source: The MLS. This data may not be complete. We recommend contacting the local school district to confirm school assignments for this home.

    Get a cash offer in 3 minutes
    Find out how much your home could sell for in as little as 3 minutes with a no-obligation cash offer.
    Estimated market value
    $1,015,400
    Get a cash offer in 3 minutes
    Find out how much your home could sell for in as little as 3 minutes with a no-obligation cash offer.
    Estimated market value
    $1,015,400