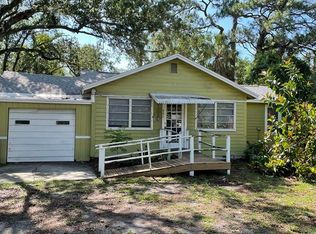
Nestled in history and brimming with charm, this extraordinary home, built in 1925, is being offered for the first time in over 65 years. Cherished and meticulously maintained by two generations, it showcases an array of timeless original features, including rich oak and pine floors, one-panel doors with vintage glass knobs, authentic windows, and even a built-in mailbox. Thoughtful updates to the kitchen and bathrooms seamlessly blend modern convenience with the home's classic 1920s character. The kitchen boasts pristine white cabinetry, a farmhouse sink, stainless steel appliances, and gleaming white quartz countertops—a perfect fusion of style and function. With over 2,800 square feet of living space, the home offers warmth and elegance, featuring four spacious bedrooms, two full bathrooms, and a later addition of an oversized family room and a two-car garage. The arched front door opens into a sun-drenched living room where oak hardwood floors, a built-in bookcase, and a (non-functioning) original fireplace exude timeless appeal. Double-cased openings lead to distinctive spaces: on the right, a transformed sun porch now serves as a delightful music studio, while to the left, a formal dining room awaits memorable gatherings. The thoughtful layout includes a convenient downstairs bedroom and a charming white-tiled guest bathroom, perfect for accommodating visitors. Upstairs, the master bedroom exudes charm with ample closet space and a built-in bookcase, complemented by two additional bedrooms filled with natural light streaming through original windows. A beautifully updated bathroom showcases marble flooring, a custom vanity, and a serene atmosphere. Adding to the allure of the upper floor is what was originally a sleeping porch, now transformed into a versatile home office. This unique space has also become a favorite sleepover haven for grandkids, who love to stake their claim, and its bright, airy ambiance would make an inspiring art studio. The home extends its charm outdoors with a gated driveway leading to a private, enclosed gathering space beneath the expansive canopy of a majestic live oak tree. Perfect for quiet afternoons or lively get-togethers, this shaded retreat enhances the home’s warm and welcoming appeal. This one-of-a-kind property beautifully balances history, character, and modern living; a rare opportunity to own a lovingly preserved piece of history, ready to create new memories for generations to come.
Sold for $618,000
$618,000
602 33RD STREET COURT W, BRADENTON, FL 34205
4beds
2,843sqft
Single Family Residence
Built in 1935
0.27 Acres Lot
$593,800 Zestimate®
$217/sqft
$2,777 Estimated rent
Home value
$593,800
$540,000 - $653,000
$2,777/mo
Zestimate® history
Owner options
List your home for rent
$2,777/mo
Rent Zestimate®
Find your next renter with Zillow Rental Manager. Plus, with online applications, you can quickly screen prospective tenants – for free.
$2,777/mo
Rent Zestimate®
Refinance and save
$4,078/mo
Est. payment
Refinancing to a lower rate could help reduce your monthly payments and save thousands over the life of the loan.
$4,078/mo
Est. payment
Explore your selling options
Work with a Zillow partner agent
Leverage their expertise and Zillow's premium Showcase listings to get your home seen by more buyers.
Get startedList with your own agent
Get your home in front of millions of buyers by listing it on Zillow.
Learn how to do itSell it yourself
Take full control of how buyers see your home on Zillow by listing For Sale by Owner (FSBO).
List your homeWhat's special
Two-car garageSleeping porchVersatile home officeFour spacious bedroomsCharming white-tiled guest bathroomGleaming white quartz countertopsShaded retreat
Zillow last checked:
Listing updated:
Listed by:
Jan Fleming 727-316-2809,
SMITH & ASSOCIATES REAL ESTATE 727-342-3800
Bought with:
Abi Stephens, PA, 3557786
PREMIER PROPERTIES OF SRQ LLC
Source: Stellar MLS,MLS#: TB8326364 Originating MLS: Suncoast Tampa
Originating MLS: Suncoast Tampa
Facts & features
Interior
Bedrooms & bathrooms
- Bedrooms: 4
- Bathrooms: 2
- Full bathrooms: 2
Rooms
- Room types: Bonus Room, Breakfast Room Separate, Dining Room, Living Room
Primary bedroom
- Features: Built-in Closet
- Level: Second
- Area: 196 Square Feet
- Dimensions: 14x14
Bedroom 2
- Features: Built-in Closet
- Level: First
- Area: 132 Square Feet
- Dimensions: 12x11
Bedroom 3
- Features: Built-in Closet
- Level: Second
- Area: 204 Square Feet
- Dimensions: 17x12
Bedroom 4
- Features: Built-in Closet
- Level: Second
- Area: 132 Square Feet
- Dimensions: 12x11
Dining room
- Level: First
- Area: 182 Square Feet
- Dimensions: 14x13
Family room
- Level: First
- Area: 432 Square Feet
- Dimensions: 18x24
Kitchen
- Level: First
- Area: 168 Square Feet
- Dimensions: 14x12
Living room
- Level: First
- Area: 280 Square Feet
- Dimensions: 14x20
Office
- Level: Second
- Area: 119 Square Feet
- Dimensions: 7x17
Other
- Level: First
- Area: 140 Square Feet
- Dimensions: 10x14
Heating
- Electric
Cooling
- Central Air
Appliances
- Included: Dishwasher, Dryer, Electric Water Heater, Microwave, Range, Refrigerator, Washer
- Laundry: In Kitchen
Features
- Ceiling Fan(s), PrimaryBedroom Upstairs
- Flooring: Carpet, Marble, Tile, Hardwood
- Has fireplace: Yes
- Fireplace features: Living Room
Interior area
- Total structure area: 3,586
- Total interior livable area: 2,843 sqft
Property
Parking
- Total spaces: 2
- Parking features: Driveway, Garage Door Opener, Garage Faces Side
- Attached garage spaces: 2
- Has uncovered spaces: Yes
Features
- Levels: Two
- Stories: 2
- Exterior features: Irrigation System
- Fencing: Vinyl
Lot
- Size: 0.27 Acres
- Dimensions: 95 x 126
Details
- Parcel number: 3517600007
- Zoning: R1C
- Special conditions: None
Construction
Type & style
- Home type: SingleFamily
- Property subtype: Single Family Residence
Materials
- Other
- Foundation: Crawlspace
- Roof: Shingle
Condition
- Completed
- New construction: No
- Year built: 1935
Utilities & green energy
- Sewer: Public Sewer
- Water: Public
- Utilities for property: Electricity Connected
Community & HOA
Community
- Pet fee: $0 monthly
- Subdivision: BILTMORE COURT
HOA
- Has HOA: No
Location
- Region: Bradenton
Financial & listing details
- Price per square foot: $217/sqft
- Tax assessed value: $378,913
- Annual tax amount: $2,973
- Date on market: 12/5/2024
- Cumulative days on market: 55 days
- Ownership: Fee Simple
- Total actual rent: 0
- Electric utility on property: Yes
- Road surface type: Asphalt
Price history
| Date | Event | Price |
|---|---|---|
| 2/26/2025 | Sold | $618,000-7.5%$217/sqft |
Source:  Stellar MLS #TB8326364 Report a problem Stellar MLS #TB8326364 Report a problem | ||
| 1/29/2025 | Pending sale | $668,000$235/sqft |
Source: Stellar MLS #TB8326364 Report a problem | ||
| 12/5/2024 | Listed for sale | $668,000+7006.4%$235/sqft |
Source: Stellar MLS #TB8326364 Report a problem | ||
| 7/24/2013 | Sold | $9,400$3/sqft |
Source: Public Record Report a problem | ||
Public tax history
| Year | Property taxes | Tax assessment |
|---|---|---|
| 2025 | $3,063 +3% | $208,313 +2.9% |
| 2024 | $2,973 +1.6% | $202,442 +3% |
| 2023 | $2,926 +2.8% | $196,546 +3% |
| 2022 | $2,846 +0.6% | $190,821 +3% |
| 2021 | $2,830 +1.1% | $185,263 +1.4% |
| 2020 | $2,798 +2% | $182,705 +2.3% |
| 2019 | $2,743 | $178,597 +1.9% |
| 2018 | $2,743 +1.3% | $175,267 +2.1% |
| 2017 | $2,708 -11.3% | $171,662 +2.1% |
| 2016 | $3,054 | $168,131 +0.7% |
| 2015 | $3,054 | $166,962 +10.6% |
| 2014 | $3,054 +85.3% | $150,927 +23.9% |
| 2013 | $1,648 +164726% | $121,835 +1.7% |
| 2012 | $1 | $119,798 -10.1% |
| 2011 | $1 | $133,238 +1.5% |
| 2010 | -- | $131,269 +2.7% |
| 2009 | $1,682 -15.3% | $127,818 +0.1% |
| 2008 | $1,986 +7% | $127,690 +3% |
| 2007 | $1,856 -5.7% | $123,971 +2.5% |
| 2006 | $1,967 +1.2% | $120,947 +3% |
| 2005 | $1,944 +2.6% | $117,424 +3% |
| 2004 | $1,894 +3.1% | $114,004 +1.9% |
| 2003 | $1,836 +2.7% | $111,878 +2.4% |
| 2002 | $1,788 +5.1% | $109,256 +1.6% |
| 2001 | $1,701 +2.2% | $107,535 +3% |
| 2000 | $1,665 | $104,403 |
Find assessor info on the county website
Neighborhood: 34205
Nearby homes
- $55,250-- bd-- ba-- sqft606 33rd Street Ct W, Bradenton, FL 34205Off Market
- $301,1002 bd2 ba1.4k sqft516 33rd Street Ct W, Bradenton, FL 34205Off Market

- $140,8002 bd1 ba-- sqft601 35th St W #601, Bradenton, FL 34205Off Market
- $1,6252 bd1 ba900 sqft601 35th St W, Bradenton, FL 34205For Rent

- $75,225-- bd-- ba-- sqft515 35th St W, Bradenton, FL 34205Off Market
- $300,8003 bd1 ba1.6k sqft612 33rd Street Ct W, Bradenton, FL 34205Off Market
- $210,2001 bd1 ba800 sqft605 35th St W, Bradenton, FL 34205Off Market
- $267,1001 bd1 ba500 sqft605 35th St W APT B, Bradenton, FL 34205Off Market
Nearby schools
GreatSchools rating
- 4/10Jessie P. Miller Elementary SchoolGrades: PK-5Distance: 0.5 mi
- 3/10Manatee High SchoolGrades: 8-12Distance: 0.2 mi
- 2/10W. D. Sugg Middle SchoolGrades: 6-8Distance: 2.3 mi
Schools provided by the listing agent
- Elementary: Miller Elementary
- Middle: W.D. Sugg Middle
- High: Manatee High
Source: Stellar MLS. This data may not be complete. We recommend contacting the local school district to confirm school assignments for this home.
Get a cash offer in 3 minutes
Find out how much your home could sell for in as little as 3 minutes with a no-obligation cash offer.
Estimated market value
$593,800
Get a cash offer in 3 minutes
Find out how much your home could sell for in as little as 3 minutes with a no-obligation cash offer.
Estimated market value
$593,800
- Florida
- Manatee County
- Bradenton
- 34205
- 602 33RD STREET COURT W
Nearby cities
Nearby neighborhoods
Nearby zip codes
Other Bradenton Topics
