Move-in ready and full of charm, this lovely home sits on a desirable corner lot in Allouez. Recent updates include new luxury vinyl plank flooring and kitchen appliances, adding both style and convenience. The spacious, modern kitchen offers abundant cabinetry and generous countertop space, and it opens to an inviting dining area and a comfortable living room. The main-level bath provides everyday convenience and features a large walk-in closet for excellent storage. Upstairs, you’ll find the bedroom space along with a second bath. According to permit history, this home was completely renovated in 2005. The basement rec room, complete with a gas fireplace, creates a cozy setting for game nights or crafting projects. The detached garage is extra-deep and includes additional overhead accessed by a drop-step ladder.
Pending
$273,000
602 37th Ave E, Superior, WI 54880
2beds
1,602sqft
Single Family Residence
Built in 1913
6,098 Square Feet Lot
$-- Zestimate®
$170/sqft
$-- HOA
What's special
Gas fireplaceBasement rec roomMain-level bathDetached garage is extra-deepDesirable corner lotInviting dining areaAbundant cabinetry
- 26 days
- 475
- 35
Zillow last checked:
Listing updated:
Listed by:
Steve Germond 218-390-2826,
RE/MAX Results
Source: Lake Superior Area Realtors as distributed by MLS GRID,MLS#: 6127928
Facts & features
Interior
Bedrooms & bathrooms
- Bedrooms: 2
- Bathrooms: 2
- Full bathrooms: 1
- 3/4 bathrooms: 1
Rooms
- Room types: Family/Rec
Bedroom
- Level: Upper
Bedroom
- Level: Upper
Dining room
- Level: Main
Kitchen
- Level: Main
Living room
- Level: Main
Rec room
- Level: Lower
Heating
- Forced Air, Natural Gas
Cooling
- Central Air
Features
- Basement: Full,Partially Finished,Family/Rec Room,Utility Room
- Number of fireplaces: 1
- Fireplace features: Gas
Interior area
- Total interior livable area: 1,602 sqft
- Finished area above ground: 1,302
- Finished area below ground: 300
Property
Parking
- Total spaces: 2
- Parking features: Detached
- Garage spaces: 2
Lot
- Size: 6,098 Square Feet
- Dimensions: 57 x 113
- Features: Corner Lot
Details
- Parcel number: 108100099100
- Zoning description: Residential
Construction
Type & style
- Home type: SingleFamily
- Architectural style: Traditional
- Property subtype: Single Family Residence
Materials
- Vinyl, Frame/Wood
- Foundation: Concrete Perimeter
Condition
- Previously Owned
- Year built: 1913
Utilities & green energy
- Electric: SWL&P
- Sewer: Public Sewer
- Water: Public
Community & HOA
HOA
- Has HOA: No
Location
- Region: Superior
Financial & listing details
- Price per square foot: $170/sqft
- Tax assessed value: $237,000
- Annual tax amount: $3,308
- Date on market: 9/11/2026
- Cumulative days on market: 28 days
Estimated market value
Not available
Estimated sales range
Not available
Not available
Price history
| Date | Event | Price |
|---|---|---|
| 9/24/2026 | Pending sale | $273,000$170/sqft |
Source:  Lake Superior Area Realtors as distributed by MLS GRID #6127928 Report a problem Lake Superior Area Realtors as distributed by MLS GRID #6127928 Report a problem | ||
| 9/11/2026 | Listed for sale | $273,000+14.3%$170/sqft |
Source: Lake Superior Area Realtors as distributed by MLS GRID #6127928 Report a problem | ||
| 2/27/2024 | Sold | $238,900-0.4%$149/sqft |
Source:  WIREX MLS #6111817 Report a problem WIREX MLS #6111817 Report a problem | ||
| 1/12/2024 | Pending sale | $239,900$150/sqft |
Source: Lake Superior Area Realtors as distributed by MLS GRID #6111817 Report a problem | ||
| 1/12/2024 | Contingent | $239,900$150/sqft |
Source: WIREX MLS #6111817 Report a problem | ||
| 12/29/2023 | Listed for sale | $239,900+59.9%$150/sqft |
Source: Lake Superior Area Realtors as distributed by MLS GRID #6111817 Report a problem | ||
| 8/25/2020 | Sold | $150,000$94/sqft |
Source: Public Record Report a problem | ||
Public tax history
| Year | Property taxes | Tax assessment |
|---|---|---|
| 2025 | $3,307 +9.1% | $222,000 |
| 2024 | $3,032 +49.6% | $222,000 +105.2% |
| 2023 | $2,026 -2.1% | $108,200 |
| 2022 | $2,070 -3.6% | $108,200 |
| 2021 | $2,147 -18.2% | $108,200 |
| 2020 | $2,624 +27.7% | $108,200 |
| 2019 | $2,055 -0.9% | $108,200 |
| 2018 | $2,075 -5.5% | $108,200 |
| 2017 | $2,195 +5000.9% | $108,200 |
| 2016 | $43 | $108,200 +12.5% |
| 2015 | -- | $96,200 -11.1% |
| 2014 | $2,298 -0.8% | $108,200 |
| 2013 | $2,318 +0.4% | $108,200 |
| 2012 | $2,310 -1% | $108,200 |
| 2011 | $2,334 -0.4% | $108,200 |
| 2010 | $2,343 +5.8% | $108,200 |
| 2009 | $2,214 | $108,200 |
| 2008 | -- | $108,200 |
| 2007 | $2,283 +2.3% | $108,200 |
| 2006 | $2,231 +0.3% | $108,200 |
| 2005 | $2,225 +23.3% | $108,200 +69.9% |
| 2004 | $1,804 +6.5% | $63,700 |
| 2003 | $1,694 +1.9% | $63,700 |
| 2002 | $1,662 +0.8% | $63,700 |
| 2001 | $1,648 +9.5% | $63,700 |
| 2000 | $1,506 | $63,700 |
Find assessor info on the county website
Monthly payment
Est. payment
Payment breakdown
Explore the cost of this home by adjusting the details. Changes won't be saved.Climate risks
Neighborhood: 54880
Similar homes
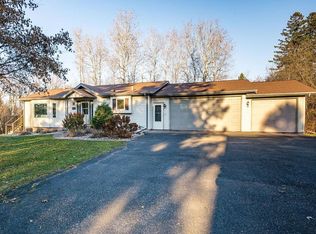
- $265,0004 bd2 ba1.5k sqft723 Clough Ave, Superior, WI 54880For Sale
 MLS ID #6128320, Tom Acton, RE/MAX Results. Lake Superior Area Realtors as distributed by MLS GRID
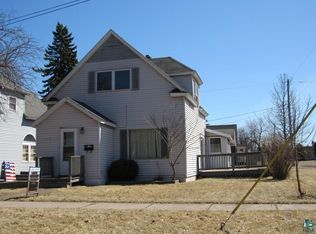
 - $284,9003 bd2 ba1.4k sqft1006 N 19th St, Superior, WI 54880For Sale
 MLS ID #6127884, Benjamin Funke, RE/MAX Results. Lake Superior Area Realtors as distributed by MLS GRID
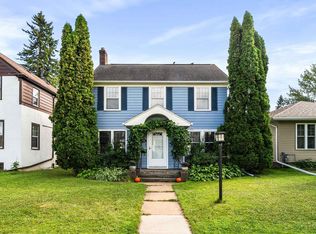
 - $309,0003 bd3 ba1.4k sqft1211 Weeks Ave, Superior, WI 54880For Sale
 MLS ID #6128196, Steve Germond, RE/MAX Results. Lake Superior Area Realtors as distributed by MLS GRID
 - $242,5002 bd2 ba1.1k sqft1731 E 8th St, Superior, WI 54880For Sale
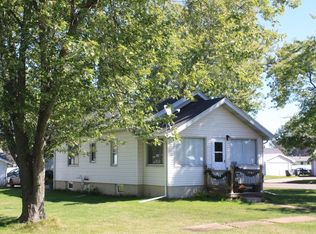 MLS ID #6127194, Erik Olson, Realty III. Lake Superior Area Realtors as distributed by MLS GRID
