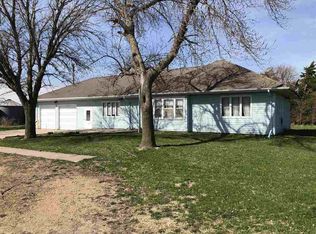
Country living is calling! This beautifully updated acreage home sits on approximately 3 acres and is ready for its next owners. Since purchasing the home, the sellers have thoughtfully transformed nearly every space with updated flooring, fresh paint, modern lighting, new windows, a remodeled guest bath, a newly created primary suite with private bath and main-floor laundry, black stainless steel kitchen appliances, and more. The finished basement offers incredible flexibility with a spacious family room, recreation/bar area, two large non-conforming rooms, an additional bathroom, storage room, and even a hidden mechanical room tucked behind a Murphy-style door. The home also features poured concrete foundation walls, and a separate exterior entrance to the basement adds extra convenience. Step outside and enjoy the recently added covered deck overlooking the beautifully treed yard. Whether you're dreaming of a hobby farm, extra space for projects, or simply room to enjoy the outdoors, this property offers plenty of possibilities with a chicken coop (chickens included!), small barn area, tack shed, garden space, dog run, outdoor play set, and detached garage. If you've been searching for a move-in ready acreage where the updates are already complete and the outdoor amenities are ready to enjoy, this is one you won't want to miss!
Pending
$479,000
602 39th Rd, Minden, NE 68959
5beds
3baths
3.06Acres
Single Family Residence
Built in 1900
3.06 Acres Lot
$-- Zestimate®
$119/sqft
$-- HOA
What's special
Beautifully treed yard
- 43 days
- 569
- 29
Likely to sell faster than
Zillow last checked:
Listing updated:
Listed by:
Dawn Thompson,
eXp Realty
Source: REALTORS of Greater Mid-Nebraska MLS,MLS#: 20261154
Facts & features
Interior
Bedrooms & bathrooms
- Bedrooms: 5
- Bathrooms: 3
- Main level bathrooms: 2
Rooms
- Room types: Master Bathroom
Primary bedroom
- Level: 1
- Area: 182.78
- Dimensions: 11.67 x 15.67
Bedroom 2
- Level: 1
- Area: 154.58
- Dimensions: 11.67 x 13.25
Bedroom 3
- Level: 1
- Area: 102.06
- Dimensions: 13.92 x 7.33
Bedroom 4
- Level: 4
- Area: 100.94
- Dimensions: 12.75 x 7.92
Bedroom 5
- Level: 4
- Area: 269.3
- Dimensions: 13.08 x 20.58
Dining room
- Features: Kitchen/Dining, Laminate
- Level: 1
Family room
- Features: Carpet
- Level: 4
- Area: 256.75
- Dimensions: 13 x 19.75
Kitchen
- Features: Eat-in Kitchen, Laminate
- Level: 1
- Area: 498.33
- Dimensions: 15.33 x 32.5
Living room
- Features: Carpet
- Level: 1
- Area: 313.47
- Dimensions: 15.42 x 20.33
Basement
- Area: 1288
Heating
- Electric
Cooling
- Central Air
Appliances
- Included: Electric Range, Refrigerator
- Laundry: Main Level
Features
- Mstr Bath
- Doors: Storm Door(s)
- Windows: Window Treatments
- Basement: Partial,Finished
Interior area
- Total structure area: 2,800
- Total interior livable area: 4,023 sqft
- Finished area above ground: 1,512
- Finished area below ground: 1,288
Property
Parking
- Total spaces: 2
- Parking features: Detached, Detached Garage
- Garage spaces: 2
Features
- Patio & porch: Covered Deck
- Exterior features: Dog Run
- Waterfront features: None
Lot
- Size: 3.06 Acres
- Features: Landscaping: Good
Details
- Additional structures: Barn(s), Shed(s)
- Parcel number: 102100
- Zoning: AG
Utilities & green energy
- Sewer: Septic Tank
- Water: Well
Community & HOA
Community
- Subdivision: NE
Location
- Region: Minden
Financial & listing details
- Price per square foot: $119/sqft
- Tax assessed value: $190,790
- Annual tax amount: $1,357
- Price range: $479K - $479K
- Date on market: 8/4/2026
- Cumulative days on market: 40 days
- Road surface type: Gravel
Estimated market value
Not available
Estimated sales range
Not available
Not available
Price history
| Date | Event | Price |
|---|---|---|
| 9/8/2026 | Pending sale | $479,000$119/sqft |
Source: REALTORS of Greater Mid-Nebraska MLS #20261154 Report a problem | ||
| 8/4/2026 | Listed for sale | $479,000+36.9%$119/sqft |
Source: eXp Realty #20261154 Report a problem | ||
| 11/9/2023 | Sold | $350,000-22.2%$87/sqft |
Source: REALTORS of Greater Mid-Nebraska MLS #20230522 Report a problem | ||
| 10/12/2023 | Pending sale | $450,000$112/sqft |
Source: REALTORS of Greater Mid-Nebraska MLS #20230522 Report a problem | ||
| 8/14/2023 | Price change | $450,000-10%$112/sqft |
Source: REALTORS of Greater Mid-Nebraska MLS #20230522 Report a problem | ||
| 5/31/2023 | Price change | $500,000-28.6%$124/sqft |
Source: REALTORS of Greater Mid-Nebraska MLS #20230522 Report a problem | ||
| 5/11/2023 | Listed for sale | $700,000$174/sqft |
Source: REALTORS of Greater Mid-Nebraska MLS #20230522 Report a problem | ||
Public tax history
| Year | Property taxes | Tax assessment |
|---|---|---|
| 2025 | $1,358 -12.3% | $190,790 |
| 2024 | $1,549 -20.7% | $190,790 +15.7% |
| 2023 | $1,954 +101% | $164,965 |
| 2022 | $972 +102.1% | $164,965 +15% |
| 2021 | $481 -74.4% | $143,445 |
| 2020 | $1,881 +34.3% | $143,445 +13.1% |
| 2018 | $1,401 +2.8% | $126,795 |
| 2017 | $1,362 +44.6% | $126,795 +32.5% |
| 2016 | $942 -47.2% | $95,680 |
| 2015 | $1,784 | $95,680 +0.3% |
| 2014 | $1,784 | $95,375 -21.7% |
| 2012 | -- | $121,755 +12.2% |
| 2011 | $1,784 +7.8% | $108,475 +3.4% |
| 2010 | $1,655 +0.7% | $104,925 |
| 2009 | $1,644 | -- |
Find assessor info on the county website
Monthly payment
Est. payment
Payment breakdown
Explore the cost of this home by adjusting the details. Changes won't be saved.Climate risks
Neighborhood: 68959
Nearby schools
Schools provided by the listing agent
- Elementary: East
- Middle: CL Jones
- High: Minden
Source: REALTORS of Greater Mid-Nebraska MLS. This data may not be complete. We recommend contacting the local school district to confirm school assignments for this home.