Great location close to The Villages with its shopping, dining & entertainment but without HOA or CDD fees, nor age restrictions. This 2/2/1 CBS home also has an additional 16' x 20' detached garage/workshop and a 9' x 12' shed on an 83' x 160' corner lot. New Architectural roof in 2021, new LVP flooring in kitchen, dining room & hallway in 2023 along with Crown molding and new carpet a few years ago in the remaining rooms. Home features a split plan with 2 master bedrooms, one with attached bathroom that has a walk-in shower and hallway accessible. The 2nd master has attached tub/shower combo. Main garage has a power roll down screen door, laundry sink and washer & dryer. 10' x 12' Florida room off dining area has screens and vinyl windows to enjoy the outdoors along with a 4' x 18' front covered porch with river rock floor. There is concrete landscape curbing all around home and mature plants on this .30 of an acre corner lot. This location near The Villages is also close to golfing, lakes, springs, rivers, winery's and much more to enjoy.
Sold for $228,500
$228,500
602 THIRD AVENUE, LADY LAKE, FL 32159
2beds
1,080sqft
Single Family Residence
Built in 1986
0.3 Acres Lot
$225,900 Zestimate®
$212/sqft
$1,902 Estimated rent
Home value
$225,900
$208,000 - $246,000
$1,902/mo
Zestimate® history
Owner options
List your home for rent
$1,902/mo
Rent Zestimate®
Find your next renter with Zillow Rental Manager. Plus, with online applications, you can quickly screen prospective tenants – for free.
$1,902/mo
Rent Zestimate®
Refinance and save
$1,665/mo
Est. payment
Refinancing to a lower rate could help reduce your monthly payments and save thousands over the life of the loan.
$1,665/mo
Est. payment
Explore your selling options
Work with a Zillow partner agent
Leverage their expertise and Zillow's premium Showcase listings to get your home seen by more buyers.
Get startedList with your own agent
Get your home in front of millions of buyers by listing it on Zillow.
Learn how to do itSell it yourself
Take full control of how buyers see your home on Zillow by listing For Sale by Owner (FSBO).
List your homeWhat's special
Mature plantsNew architectural roofFlorida roomFront covered porchCorner lotSplit planLvp flooring
Zillow last checked:
Listing updated:
Listed by:
Mark Daconta 352-425-8416,
PREFERRED PROPERTIES OF CEN/FL 352-694-9691
Bought with:
Debby Sommer, 3511504
EXP REALTY LLC
Source: Stellar MLS,MLS#: OM709886 Originating MLS: Ocala - Marion
Originating MLS: Ocala - Marion
Facts & features
Interior
Bedrooms & bathrooms
- Bedrooms: 2
- Bathrooms: 2
- Full bathrooms: 2
Primary bedroom
- Features: Ceiling Fan(s), Walk-In Closet(s)
- Level: First
- Area: 225.29 Square Feet
- Dimensions: 13x17.33
Bedroom 2
- Features: Ceiling Fan(s), Walk-In Closet(s)
- Level: First
- Area: 144.34 Square Feet
- Dimensions: 11.25x12.83
Primary bathroom
- Level: First
- Area: 47.5 Square Feet
- Dimensions: 5x9.5
Bathroom 2
- Level: First
- Area: 32.99 Square Feet
- Dimensions: 4.5x7.33
Balcony porch lanai
- Level: First
- Area: 115.8 Square Feet
- Dimensions: 10x11.58
Dining room
- Level: First
- Area: 106.46 Square Feet
- Dimensions: 9.83x10.83
Kitchen
- Features: Ceiling Fan(s)
- Level: First
- Area: 83.97 Square Feet
- Dimensions: 9x9.33
Living room
- Features: Ceiling Fan(s)
- Level: First
- Area: 257.04 Square Feet
- Dimensions: 12.75x20.16
Workshop
- Level: First
- Area: 330.36 Square Feet
- Dimensions: 16.25x20.33
Heating
- Central, Electric
Cooling
- Central Air
Appliances
- Included: Dishwasher, Disposal, Dryer, Electric Water Heater, Range, Refrigerator, Washer
- Laundry: In Garage
Features
- Ceiling Fan(s), Crown Molding, Split Bedroom
- Flooring: Carpet, Ceramic Tile, Luxury Vinyl
- Doors: Sliding Doors
- Has fireplace: No
Interior area
- Total structure area: 1,996
- Total interior livable area: 1,080 sqft
Property
Parking
- Total spaces: 1
- Parking features: Garage - Attached
- Attached garage spaces: 1
Features
- Levels: One
- Stories: 1
- Exterior features: Rain Gutters
Lot
- Size: 0.3 Acres
- Dimensions: 83 x 160
Details
- Parcel number: 211824000400020100
- Zoning: RS-6
- Special conditions: None
Construction
Type & style
- Home type: SingleFamily
- Property subtype: Single Family Residence
Materials
- Block, Concrete, Stucco
- Foundation: Slab
- Roof: Shingle
Condition
- New construction: No
- Year built: 1986
Utilities & green energy
- Sewer: Septic Tank
- Water: Public
- Utilities for property: BB/HS Internet Available, Cable Available, Electricity Connected, Phone Available, Water Connected
Community & HOA
Community
- Pet fee: $0 monthly
- Subdivision: MI-LU ESTATES
HOA
- Has HOA: No
Location
- Region: Lady Lake
Financial & listing details
- Price per square foot: $212/sqft
- Tax assessed value: $164,681
- Annual tax amount: $1,218
- Date on market: 9/20/2025
- Cumulative days on market: 23 days
- Listing terms: Cash,Conventional,FHA,USDA Loan
- Ownership: Fee Simple
- Total actual rent: 0
- Electric utility on property: Yes
- Road surface type: Paved
Price history
| Date | Event | Price |
|---|---|---|
| 11/13/2025 | Sold | $228,500-4.8%$212/sqft |
Source:  Stellar MLS #OM709886 Report a problem Stellar MLS #OM709886 Report a problem | ||
| 10/14/2025 | Pending sale | $239,900$222/sqft |
Source: Stellar MLS #OM709886 Report a problem | ||
| 9/20/2025 | Listed for sale | $239,900$222/sqft |
Source: Stellar MLS #OM709886 Report a problem | ||
Public tax history
| Year | Property taxes | Tax assessment |
|---|---|---|
| 2025 | $1,293 +6.2% | $80,050 +2.9% |
| 2024 | $1,218 +24% | $77,800 +3% |
| 2023 | $982 +3.3% | $75,540 +3% |
| 2022 | $951 +3.4% | $73,340 +3% |
| 2021 | $919 -3.4% | $71,206 +1.4% |
| 2020 | $951 +0.7% | $70,223 +2.3% |
| 2019 | $945 +4.2% | $68,645 +1.9% |
| 2018 | $907 | $67,366 +2.1% |
| 2017 | $907 +2.6% | $65,981 +2.1% |
| 2016 | $884 -0.5% | $64,624 +0.7% |
| 2015 | $888 -3.3% | $64,175 +0.8% |
| 2014 | $918 +72.3% | $63,666 +1.5% |
| 2013 | $533 -1.3% | $62,726 -0.2% |
| 2012 | $540 -9.1% | $62,883 -10.4% |
| 2011 | $594 0% | $70,162 +1.5% |
| 2010 | $594 +2.4% | $69,126 +2.7% |
| 2009 | $580 +1% | $67,309 +0.1% |
| 2008 | $574 -15.8% | $67,242 +3% |
| 2007 | $682 -2.3% | $65,284 +2.5% |
| 2006 | $698 +3.5% | $63,692 +3% |
| 2005 | $674 +20% | $61,837 +11.3% |
| 2004 | $562 +0.4% | $55,575 -0.5% |
| 2003 | $560 +4.4% | $55,847 +4.9% |
| 2002 | $537 +5.6% | $53,261 +1.6% |
| 2001 | $508 +3.3% | $52,423 +2% |
| 2000 | $492 | $51,402 |
Find assessor info on the county website
Neighborhood: 32159
Nearby homes
- $206,0002 bd2 ba1.2k sqft604 3rd Ave, Lady Lake, FL 32159Off Market
- $202,4002 bd2 ba1.2k sqft601 2nd Ave, Lady Lake, FL 32159Off Market
- $239,9002 bd2 ba1k sqft606 3rd Ave, Lady Lake, FL 32159For Sale
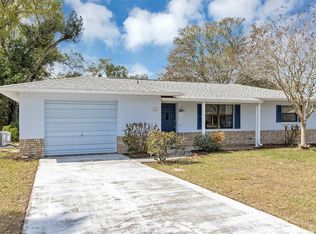
- $175,0002 bd1 ba832 sqft415 1st Dr, Lady Lake, FL 32159Sold

- $203,1003 bd2 ba1k sqft603 2nd Ave, Lady Lake, FL 32159Off Market
- $210,0002 bd2 ba832 sqft413 1st Dr, Lady Lake, FL 32159Sold
- $245,0002 bd2 ba1.2k sqft417 1st Dr, Lady Lake, FL 32159Sold
- $215,0002 bd2 ba1.1k sqft601 3rd Ave, Lady Lake, FL 32159Off Market
Nearby schools
GreatSchools rating
- 7/10The Villages Elementary Of Lady Lake SchoolGrades: PK-5Distance: 2.3 mi
- 3/10Carver Middle SchoolGrades: 6-8Distance: 5.4 mi
- 2/10Leesburg High SchoolGrades: 9-12Distance: 6.8 mi
Schools provided by the listing agent
- Elementary: Villages Elem of Lady Lake
- Middle: Carver Middle
- High: Leesburg High
Source: Stellar MLS. This data may not be complete. We recommend contacting the local school district to confirm school assignments for this home.
Get a cash offer in 3 minutes
Find out how much your home could sell for in as little as 3 minutes with a no-obligation cash offer.
Estimated market value
$225,900
Get a cash offer in 3 minutes
Find out how much your home could sell for in as little as 3 minutes with a no-obligation cash offer.
Estimated market value
$225,900
- Florida
- Lake County
- Lady Lake
- 32159
- 602 THIRD AVENUE
