Skip main navigation
Off market
  • $426,300

    602 3rd Ave S #502, Saint Petersburg, FL 33701

    1beds
    716sqft
    Condominium
    Built in 2021
    4,922 Square Feet Lot
    $426,300 Zestimate®
    $595/sqft
    $1,733 Estimated rent

    Home value

    $426,300

    $362,000 - $503,000

    $1,733/mo

    Zestimate® history
    Loading
    Loading...

    Owner options

    List your home for rent

    $1,733/mo

    Rent Zestimate®

    Find your next renter with Zillow Rental Manager. Plus, with online applications, you can quickly screen prospective tenants – for free.

    Learn more

    $1,733/mo

    Rent Zestimate®

    Refinance and save

    $3,243/mo

    Est. payment

    Refinancing to a lower rate could help reduce your monthly payments and save thousands over the life of the loan.

    See today's rates

    $3,243/mo

    Est. payment

    Explore your selling options

    Work with a Zillow partner agent

    Leverage their expertise and Zillow's premium Showcase listings to get your home seen by more buyers.

    Get started

    List with your own agent

    Get your home in front of millions of buyers by listing it on Zillow.

    Learn how to do it

    Sell it yourself

    Take full control of how buyers see your home on Zillow by listing For Sale by Owner (FSBO).

    List your home

    What's special

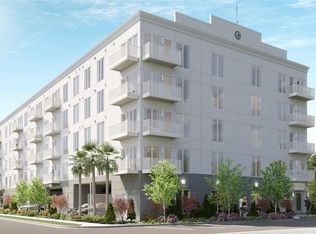
    Pre-Construction. To be built. Rising out of the natural landscape, like a work of modern art is Sapphire. With its porcelain facade and cutting edge design, this ten premier residences elevate the already impressive aesthetic of downtown St Pete. Not merely a structure, but an expression of the spirit of St. Petersburg, uniting refined sophistication and a relaxed air of openness. With anticipated completion in summer 2021, Sapphire has been designed with an eye towards innovation and offers four well-thought-out floor plans. This unit 502, one of the two Penthouse level studios, has the largest (130 sqft) private balcony/terrace that opens to warm air with the hint of a sea breeze. Living room areas are open, with 9.7 foot ceilings that create an expansive feel and the ideal atmosphere for entertaining both intimate and large gatherings. Light cascades through floor to ceiling windows, shimmering off of clean architectural lines and diffusing into wood accents and flooring. Private balconies off of each living room extend those spaces into the outdoors and beckon you to be invigorated by sun-filled blue skies and city lights. Modern kitchens are composed so that every surface is balanced in perfect proportion. Cabinetry aligns seamlessly with top-of-the-line appliances accentuating the enchanting Quartz countertops. Ample counter space and kitchen islands with casual bar seating turn everyday cooking into a shared experience to take pleasure in. Ultra modern master bathrooms with gorgeous floor to wall Marmara Marble, floating vanity make for a minimalist statement that emboldens the serene environment. Showerhead rains down water take away your cares and invite you to unwind in the luxurious bath. Bedrooms are spaces of respite where the architecture creates an environment of tasteful tranquility. The entrance to walk-in closet becomes a focal point where natural wood doors are encased by vertical wood walls that rise to the ceiling, creating a design that is minimal, yet strikingly warm. Sapphire is a collaboration between acclaimed firm Behar Peteranecz Architecture and EE Architects resulting in a building with optimal living space and a minimalist-contemporary touch. Beyond the residences themselves, Sapphire's building amenities foster an atmosphere of community. The rooftop deck is a space that invites gatherings, relaxing on a plush lounge chair or star gazing while soaking in the large hot-tub. Avoid crowded offsite gyms by exercising at the rooftop fitness center. Do some shopping at the chic retail space that occupies the ground floor. Rest easy knowing that security is of utmost importance, with a gated and secure access to the building at all times. All of this, in a building that offers some of the lowest condo association fees in all of downtown. Conveniently located in the heart of Downtown within an easy drive to award winning St Pete Beaches. Closer still are parks; Pioneer Park, Straub Park, Vinoy Park and Vinoy Golf Club. All only blocks away are shopping, entertainment, arts and culture, local cafes and numerous retail, world-class restaurants, and all within minutes walking distance to Beach Drive, Bayshore Drive, St. Pete's waterfront and harbor, St Pete Pier, St Petersburg Yacht Club, Salvador Dali Museum, Museum of Fine Arts, Mahaffey Theater, Center for the Arts, Albert Whitted Airport. Come for the sunshine, stay for the scene, Sapphire; at the center of it all. Contact today for more information!

    This property is not currently displayed as for sale or rent on Zillow. This may be different from what's on other websites or public sources.

    Originating MLS: Tampa

    Facts & features

    Interior

    Bedrooms & bathrooms
    • Bedrooms: 1
    • Bathrooms: 1
    • Full bathrooms: 1
    Heating
    • Forced air, Electric
    Cooling
    • Central
    Appliances
    • Included: Dishwasher, Microwave, Refrigerator
    • Laundry: Inside, Laundry Room
    Features
    • Ceiling Fans(s), Eating Space In Kitchen, High Ceiling(s), Open Floorplan, Walk-In Closet(s), Solid Wood Cabinets, Thermostat, Solid Surface Counters
    • Flooring: Tile, Hardwood
    Interior area
    • Total interior livable area: 716 sqft

    Property

    Features
    • Levels: One
    • Spa features: Heated
    • Has view: Yes
    • View description: City
    Lot
    • Size: 4,922 Square Feet
    • Dimensions: 50x100
    • Features: In City Limits, Near Public Transit, Sidewalk, Street Paved, Corner Lot
    Details
    • Zoning: DC-2

    Construction

    Type & style
    • Home type: SingleFamily
    • Architectural style: Contemporary
    • Property subtype: Condominium
    Materials
    • Roof: Other
    Condition
    • Pre-Construction
    • Year built: 2021

    Utilities & green energy

    • Sewer: Public Sewer
    • Water: Public
    • Utilities for property: Public

    Community & HOA

    Community
    • Security: Secured Garage / Parking, Smoke Detector(s), Security Gate, Fire Alarm, Fire Sprinkler System, Key Card Entry, Gated Community
    • Subdivision: REV MAP OF ST PETERSBURG
    HOA
    • Has HOA: Yes
    • Amenities included: Elevators, Fitness Center, Maintenance, Spa/Hot Tub, Gated, Wheelchair Access, Lobby Key Required
    • Services included: Maintenance Grounds, Recreational Facilities, Trash, Insurance, Maintenance Exterior, Pest Control, Sewer, Water, Escrow Reserves Fund, Manager
    • HOA fee: $282 monthly
    Location
    • Region: Saint Petersburg

    Financial & listing details

    • Price per square foot: $595/sqft
    • Annual tax amount: $4,269
    • Listing terms: Cash
    • Ownership: Condominium

    Price history

    DateEventPrice
    10/5/2020Listing removed$309,500$432/sqft
    Source: KELLER WILLIAMS REALTY SOUTH TAMPA #T3239583 Report a problem
    5/7/2020Pending sale$309,500$432/sqft
    Source: KELLER WILLIAMS REALTY SOUTH TAMPA #T3239583 Report a problem
    4/30/2020Listed for sale$309,500$432/sqft
    Source: KELLER WILLIAMS REALTY SOUTH TAMPA #T3239583 Report a problem

    Public tax history

    Tax history is unavailable.

    Neighborhood: Downtown

    Nearby schools

    GreatSchools rating
    Get a cash offer in 3 minutes
    Find out how much your home could sell for in as little as 3 minutes with a no-obligation cash offer.
    Estimated market value
    $426,300
    Get a cash offer in 3 minutes
    Find out how much your home could sell for in as little as 3 minutes with a no-obligation cash offer.
    Estimated market value
    $426,300