Stylish, Stunning, & Ready for You!
Fall in love the moment you step inside this beautifully updated home, designed with modern flair and inviting open-concept living. The kitchen is an absolute showstopper—boasting custom white cabinetry, SS appliances, and dazzling granite countertops. Gorgeous original hardwood floors add warmth and charm to all three spacious main-level bedrooms.
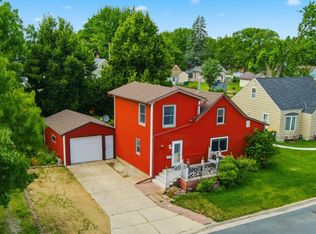
But the wow-factor doesn’t stop there! Outside, discover the ultimate dream garage: an oversized, heated 3-car space, fully insulated with a convenient floor drain and robust 100-amp service—perfect for your workshop, entertaining, or the ideal "man cave."
Enjoy serene evenings in your own private backyard oasis, featuring an enchanting patio surrounded by lush raised garden beds, ready for your green thumb.
Closed
Zillow last checked:
Listing updated:
Bought with:
John Behnke
RE/MAX Advantage Plus
Source: NorthstarMLS as distributed by MLS GRID,MLS#: 6348911
Price history
| Date | Event | Price |
|---|---|---|
| 6/27/2025 | Sold | $314,000+1.3%$190/sqft |
Source:  NorthstarMLS as distributed by MLS GRID #6348911 Report a problem NorthstarMLS as distributed by MLS GRID #6348911 Report a problem | ||
| 5/21/2025 | Pending sale | $309,900$187/sqft |
Source: NorthstarMLS as distributed by MLS GRID #6348911 Report a problem | ||
| 5/8/2025 | Listed for sale | $309,900+15.6%$187/sqft |
Source: NorthstarMLS as distributed by MLS GRID #6348911 Report a problem | ||
| 10/28/2021 | Sold | $268,000+1.1%$162/sqft |
Source: NorthstarMLS as distributed by MLS GRID #6084508 Report a problem | ||
| 8/20/2021 | Pending sale | $265,000$160/sqft |
Source: NorthstarMLS as distributed by MLS GRID #6084508 Report a problem | ||
| 8/14/2021 | Listed for sale | $265,000+25%$160/sqft |
Source: NorthstarMLS as distributed by MLS GRID #6084508 Report a problem | ||
| 8/24/2018 | Sold | $212,000$128/sqft |
Source: NorthstarMLS as distributed by MLS GRID #4976857 Report a problem | ||
| 8/8/2018 | Listed for sale | $212,000$128/sqft |
Source: Edina Realty, Inc., a Berkshire Hathaway affiliate #4976857 Report a problem | ||
| 8/8/2018 | Pending sale | $212,000$128/sqft |
Source: Edina Realty, Inc., a Berkshire Hathaway affiliate #4976857 Report a problem | ||
| 7/20/2018 | Listed for sale | $212,000+63.2%$128/sqft |
Source: Edina Realty, Inc., a Berkshire Hathaway affiliate #4976857 Report a problem | ||
| 10/20/2000 | Sold | $129,900$78/sqft |
Source: Agent Provided Report a problem | ||
Get a cash offer in 3 minutes
Find out how much your home could sell for in as little as 3 minutes with a no-obligation cash offer.
Estimated market value
$317,800
