Skip main navigation
Sold for $205,000
  • $205,000

    602 4th St, Nevada, IA 50201

    4beds
    2,260sqft
    Single Family Residence, Residential
    Built in 1900
    8,276 Square Feet Lot
    $205,200 Zestimate®
    $91/sqft
    $1,679 Estimated rent

    Home value

    $205,200

    $195,000 - $215,000

    $1,679/mo

    Zestimate® history
    Loading
    Loading...

    Owner options

    List your home for rent

    $1,679/mo

    Rent Zestimate®

    Find your next renter with Zillow Rental Manager. Plus, with online applications, you can quickly screen prospective tenants – for free.

    Learn more

    $1,679/mo

    Rent Zestimate®

    Refinance and save

    $1,434/mo

    Est. payment

    Refinancing to a lower rate could help reduce your monthly payments and save thousands over the life of the loan.

    See today's rates

    $1,434/mo

    Est. payment

    Explore your selling options

    Work with a Zillow partner agent

    Leverage their expertise and Zillow's premium Showcase listings to get your home seen by more buyers.

    Get started

    List with your own agent

    Get your home in front of millions of buyers by listing it on Zillow.

    Learn how to do it

    Sell it yourself

    Take full control of how buyers see your home on Zillow by listing For Sale by Owner (FSBO).

    List your home

    What's special

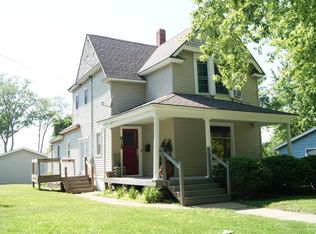
    Full of character and cherished memories, this well-maintained 1900 home was once the seller's childhood home, and their pride of ownership is evident throughout every inch of this unique property. Offering approximately 2,260 square feet, the home is currently configured as a duplex, providing flexibility for rental income, multi-generational living, or the opportunity to convert it back to a spacious single-family residence. The main level features two bedrooms, a full bath, a kitchen with informal dining, a comfortable living room, formal dining room, and an inviting sitting room. Upstairs you'll find a separate one-bedroom apartment complete with a full bath, kitchen, and its own laundry area. Outside, enjoy a fenced-in area in the backyard that's perfect for pets, gardening, or relaxing outdoors. The tandem two-car garage, accessible from the alley, offers plenty of space for vehicles, hobbies, projects, or a workshop. Whether you're looking for an investment opportunity or a home with timeless charm and versatile living space, this property is ready for its next chapter.

    Zillow last checked:

    Listing updated:

    Listed by:

    Lisa A. Nady 515-509-9469,

    Hunziker & Assoc.-Ames

    Bought with:

    NON- MEMBER

    CENTRAL IOWA BOARD OF REALTORS

    Source: CIBR,MLS#: 70827MLS Logo

    Facts & features

    Interior

    Bedrooms & bathrooms
    • Bedrooms: 4
    • Bathrooms: 2
    • Full bathrooms: 2
    Bedroom
    • Level: Main
    Bedroom
    • Level: Upper
    Bedroom 2
    • Level: Main
    Bedroom 2
    • Level: Upper
    Full bathroom
    • Level: Main
    Full bathroom
    • Level: Upper
    Dining room
    • Level: Main
    Family room
    • Level: Main
    Other
    • Level: Main
    Other
    • Level: Upper
    Kitchen
    • Level: Main
    Kitchen
    • Level: Upper
    Laundry
    • Level: Main
    Laundry
    • Level: Upper
    Living room
    • Level: Main
    Rec room
    • Level: Basement
    Utility room
    • Level: Basement
    Heating
    • Forced Air, Natural Gas
    Cooling
    • Central Air
    Appliances
    • Included: Dishwasher, Disposal, Dryer, Microwave, Range, Refrigerator, Washer
    • Laundry: Main Level
    Features
    • Ceiling Fan(s)
    • Flooring: Vinyl, Hardwood
    • Windows: Window Treatments
    • Basement: Full
    • Has fireplace: Yes
    Interior area
    • Total structure area: 2,260
    • Total interior livable area: 2,260 sqft

    Property

    Parking
    • Parking features: Garage
    • Has garage: Yes
    Lot
    • Size: 8,276 Square Feet
    • Dimensions: 60 x 140
    Details
    • Parcel number: 1107185600
    • Zoning: Residential
    • Special conditions: Call LR

    Construction

    Type & style
    • Home type: SingleFamily
    • Property subtype: Single Family Residence, Residential
    Materials
    • Foundation: Brick/Mortar, Block
    Condition
    • Year built: 1900

    Utilities & green energy

    • Sewer: Public Sewer
    • Water: Public

    Community & HOA

    HOA
    • Has HOA: No
    Location
    • Region: Nevada

    Financial & listing details

    • Price per square foot: $91/sqft
    • Tax assessed value: $174,300
    • Annual tax amount: $2,412
    • Date on market: 7/27/2026

    Price history

    DateEventPrice
    8/31/2026Sold$205,000-6.8%$91/sqft
    Source: CIBR #70827 Report a problem
    7/27/2026Listed for sale$220,000$97/sqft
    Source: CIBR #70827 Report a problem

    Public tax history

    YearProperty taxesTax assessment
    2025$2,412 +2.7%$174,300 +12%
    2024$2,348 -0.8%$155,600
    2023$2,366 +1%$155,600 +20.5%
    2022$2,342 -1.6%$129,100
    2021$2,380 -4.2%$129,100 +4.3%
    2020$2,484 +4.3%$123,800
    2019$2,382 +5.6%$123,800 +14.5%
    2018$2,256 +9%$108,100
    2017$2,070 +2.7%$108,100 +5.1%
    2016$2,016 $102,900
    2015$2,016 +5.8%$102,900 +4.1%
    2014$1,906 $98,800
    2013-- $98,800 -0.4%
    2012-- $99,200
    2011$1,704 -0.4%$99,200 -0.1%
    2010$1,710 +7.7%$99,300
    2009$1,588 +4.2%$99,300 +2.4%
    2008$1,524 +1.6%$97,000
    2007$1,500 -1.1%--
    2006$1,516 +4%--
    2005$1,458 -5.3%--
    2004$1,540 -1.8%$84,000
    2003$1,568 -0.8%--
    2002$1,581 -4.8%$43,509 -3.6%
    2001$1,661 $45,125
    Find assessor info on the county website

    Neighborhood: 50201

    Nearby schools

    GreatSchools rating
    Sell for more on Zillow
    Get a Zillow Showcase℠ listing at no additional cost and you could sell for .
    $205,200
    2% more
    +$4,104
    With Zillow Showcase(estimated)
    $209,304
    Sell for more on Zillow
    Get a Zillow Showcase℠ listing at no additional cost and you could sell for .
    $205,200
    2% more
    +$4,104
    With Zillow Showcase(estimated)
    $209,304