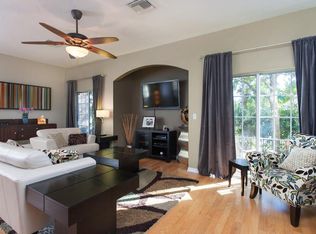
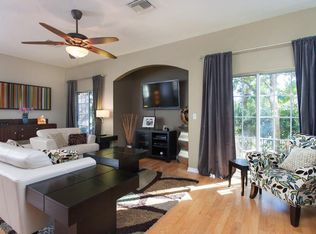
Sellers said sell!! Prepare to fall in love with this SHOWSTOPPING END-UNIT townhome in highly desirable Bay Breeze Cove in North St. Petersburg (AND NOT IN A FLOOD ZONE), where modern luxury, designer finishes, and effortless Florida living come together beautifully. This stunning 3-bedroom, 2.5-bath townhome with a spacious 2-car garage has been extensively updated in 2025 and feels straight out of a model home. The pictures just don't do it justice. You have to come see for yourself. The jaw-dropping chef’s kitchen is the true centerpiece of the home, featuring gorgeous quartzite countertops, premium KraftMaid dovetailed wood cabinetry with soft-close functionality, and sleek, LG STUDIO stainless steel appliances that elevate the entire space with timeless sophistication. The open-concept floorplan creates the perfect atmosphere for entertaining, relaxing, and making unforgettable memories. Luxury vinyl flooring (2025) flows through the downstairs and upstairs bathrooms, creating a seamless, upscale look with durability designed for everyday living. The half bath and laundry room are conveniently located on the first floor as well. The staircase and second floor bedrooms are wrapped in plush new carpeting with premium Tempur-Pedic padding (2025), bringing warmth, comfort, and a touch of luxury underfoot. Fresh interior paint throughout gives the entire home a bright, crisp, move-in ready feel. Retreat upstairs to the oversized primary suite, your own private sanctuary complete with a large walk-in closet and spa-inspired ensuite bath featuring a relaxing soaking tub designed for peaceful evenings at home. The upstairs loft offers endless possibilities as a stylish home office, study space, gaming area, or reading retreat. With two secondary bedrooms, the usage of space is truly unlimited. The secondary bathroom includes a convenient tub/shower combination with matching luxury vinyl flooring& a granite counter vanity, for a cohesive designer look. Step outside to your brand-new backyard. The new deck (2025), is the perfect setting for morning coffee, evening wine, weekend grilling, or entertaining guests under the Florida sky. The oversized 2-car garage provides a new garage door opener (2025), plenty of room for vehicles, storage, and hobbies. Even better — all appliances stay, and all furniture is negotiable, making this an incredible turnkey opportunity. The roof was replaced in 2024. Fabric hurricane shutters stay with the home. All major appliances stay. The HOA fee of just $375/month includes the community pool, exterior maintenance, common area upkeep, pest control, security, and escrow reserve funds giving you a low-maintenance lifestyle without sacrificing amenities or peace of mind. This is not your average townhome — this is the one buyers wait for and regret missing. Fully updated end-units in North St. Petersburg with this level of style, upgrades, and move-in-ready appeal are incredibly hard to find. The only question is: will you schedule your showing before someone else claims it first?
Sold for $446,000
$446,000
602 51ST AVENUE N, ST PETERSBURG, FL 33703
3beds
1,635sqft
Townhouse
Built in 2005
937 Square Feet Lot
$445,900 Zestimate®
$273/sqft
$2,971 Estimated rent
Home value
$445,900
$410,000 - $482,000
$2,971/mo
Zestimate® history
Owner options
List your home for rent
$2,971/mo
Rent Zestimate®
Find your next renter with Zillow Rental Manager. Plus, with online applications, you can quickly screen prospective tenants – for free.
$2,971/mo
Rent Zestimate®
Refinance and save
$3,469/mo
Est. payment
Refinancing to a lower rate could help reduce your monthly payments and save thousands over the life of the loan.
$3,469/mo
Est. payment
Explore your selling options
Work with a Zillow partner agent
Leverage their expertise and Zillow's premium Showcase listings to get your home seen by more buyers.
Get startedList with your own agent
Get your home in front of millions of buyers by listing it on Zillow.
Learn how to do itSell it yourself
Take full control of how buyers see your home on Zillow by listing For Sale by Owner (FSBO).
List your homeWhat's special
Designer finishesFresh interior paint throughoutGorgeous quartzite countertopsOpen-concept floorplanOversized primary suiteModern luxuryShowstopping end-unit townhome
Zillow last checked:
Listing updated:
Listed by:
Tracy Cooper 727-278-1063,
LPT REALTY, LLC 877-366-2213
Bought with:
Julie Jones, 3189249
SMITH & ASSOCIATES REAL ESTATE
Source: Stellar MLS,MLS#: TB8505574 Originating MLS: Orlando Regional
Originating MLS: Orlando Regional
Facts & features
Interior
Bedrooms & bathrooms
- Bedrooms: 3
- Bathrooms: 3
- Full bathrooms: 2
- 1/2 bathrooms: 1
Rooms
- Room types: Utility Room, Loft
Primary bedroom
- Features: Walk-In Closet(s)
- Level: Second
- Area: 560.69 Square Feet
- Dimensions: 24.7x22.7
Bedroom 2
- Features: Built-in Closet
- Level: Second
- Area: 121.54 Square Feet
- Dimensions: 10.3x11.8
Bedroom 3
- Features: Built-in Closet
- Level: Second
- Area: 118 Square Feet
- Dimensions: 10x11.8
Primary bathroom
- Level: Second
- Area: 91.01 Square Feet
- Dimensions: 12.8x7.11
Bathroom 2
- Features: Tub With Shower
- Level: Third
- Area: 61.92 Square Feet
- Dimensions: 8.6x7.2
Bathroom 3
- Level: First
- Area: 36 Square Feet
- Dimensions: 6x6
Dining room
- Level: First
- Area: 113.03 Square Feet
- Dimensions: 8.9x12.7
Foyer
- Level: First
- Area: 49.44 Square Feet
- Dimensions: 4.8x10.3
Kitchen
- Features: Breakfast Bar, Pantry, Stone Counters
- Level: First
- Area: 109.2 Square Feet
- Dimensions: 10.4x10.5
Living room
- Level: First
- Area: 370.18 Square Feet
- Dimensions: 16.6x22.3
Utility room
- Level: First
Heating
- Central, Electric
Cooling
- Central Air
Appliances
- Included: Dishwasher, Disposal, Dryer, Electric Water Heater, Microwave, Range, Range Hood, Refrigerator, Washer
- Laundry: Inside, Laundry Room
Features
- Ceiling Fan(s), High Ceilings, Kitchen/Family Room Combo, Open Floorplan, PrimaryBedroom Upstairs, Solid Wood Cabinets, Stone Counters, Thermostat, Walk-In Closet(s)
- Flooring: Carpet, Luxury Vinyl, Tile
- Doors: Sliding Doors
- Windows: Window Treatments, Hurricane Shutters
- Has fireplace: No
- Common walls with other units/homes: End Unit
Interior area
- Total structure area: 1,635
- Total interior livable area: 1,635 sqft
Property
Parking
- Total spaces: 2
- Parking features: Driveway, Garage Door Opener
- Attached garage spaces: 2
- Has uncovered spaces: Yes
- Details: Garage Dimensions: 18x17
Features
- Levels: Two
- Stories: 2
- Exterior features: Lighting, Other, Sidewalk
- Pool features: In Ground
Lot
- Size: 937 Square Feet
- Features: Above Flood Plain
Details
- Parcel number: 063117033200000900
- Special conditions: None
Construction
Type & style
- Home type: Townhouse
- Property subtype: Townhouse
Materials
- Block
- Foundation: Slab
- Roof: Shingle
Condition
- New construction: No
- Year built: 2005
Utilities & green energy
- Sewer: Private Sewer
- Water: Public
- Utilities for property: Cable Connected, Electricity Connected, Fiber Optics, Public, Sewer Connected, Street Lights, Underground Utilities, Water Connected
Community & HOA
Community
- Features: Buyer Approval Required, Clubhouse, Deed Restrictions, Dog Park, Pool, Sidewalks
- Pet fee: $0 monthly
- Subdivision: BAY BREEZE COVE
HOA
- Has HOA: Yes
- Services included: Common Area Taxes, Community Pool, Reserve Fund, Insurance, Maintenance Structure, Maintenance Grounds, Maintenance Repairs, Manager, Pest Control, Pool Maintenance, Security
- HOA fee: $375 monthly
- HOA name: Professional Bayway Mgmt/Doug Higley
- HOA phone: 727-866-3115
Location
- Region: Saint Petersburg
Financial & listing details
- Price per square foot: $273/sqft
- Tax assessed value: $417,434
- Annual tax amount: $7,466
- Date on market: 5/10/2026
- Cumulative days on market: 41 days
- Listing terms: Cash,Conventional
- Ownership: Fee Simple
- Total actual rent: 0
- Electric utility on property: Yes
- Road surface type: Asphalt, Paved
Price history
| Date | Event | Price |
|---|---|---|
| 7/27/2026 | Sold | $446,000-12.4%$273/sqft |
Source:  Stellar MLS #TB8505574 Report a problem Stellar MLS #TB8505574 Report a problem | ||
| 7/8/2026 | Contingent | $509,000$311/sqft |
Source: Stellar MLS #TB8505574 Report a problem | ||
| 6/20/2026 | Pending sale | $509,000$311/sqft |
Source: Stellar MLS #TB8505574 Report a problem | ||
| 6/5/2026 | Price change | $509,000-1.9%$311/sqft |
Source: Stellar MLS #TB8505574 Report a problem | ||
| 5/22/2026 | Price change | $519,000-3%$317/sqft |
Source: Stellar MLS #TB8505574 Report a problem | ||
| 5/10/2026 | Listed for sale | $535,000+8.1%$327/sqft |
Source: Stellar MLS #TB8505574 Report a problem | ||
| 12/30/2024 | Sold | $495,000+141.5%$303/sqft |
Source: Stellar MLS #J984660 Report a problem | ||
| 4/23/2024 | Listing removed | -- |
Source: Zillow Rentals Report a problem | ||
| 4/15/2024 | Listed for rent | $3,195$2/sqft |
Source: Zillow Rentals Report a problem | ||
| 3/5/2024 | Listing removed | -- |
Source: Zillow Rentals Report a problem | ||
| 2/26/2024 | Listed for rent | $3,195-3%$2/sqft |
Source: Zillow Rentals Report a problem | ||
| 1/18/2024 | Listing removed | -- |
Source: Zillow Rentals Report a problem | ||
| 1/8/2024 | Listed for rent | $3,295+3.1%$2/sqft |
Source: Zillow Rentals Report a problem | ||
| 10/4/2023 | Listing removed | -- |
Source: Zillow Rentals Report a problem | ||
| 9/19/2023 | Listed for rent | $3,195$2/sqft |
Source: Zillow Rentals Report a problem | ||
| 8/7/2023 | Listing removed | -- |
Source: Zillow Rentals Report a problem | ||
| 7/27/2023 | Listed for rent | $3,195$2/sqft |
Source: Zillow Rentals Report a problem | ||
| 5/31/2023 | Listing removed | -- |
Source: Zillow Rentals Report a problem | ||
| 5/19/2023 | Listed for rent | $3,195+6.7%$2/sqft |
Source: Zillow Rentals Report a problem | ||
| 4/7/2023 | Listing removed | -- |
Source: Zillow Rentals Report a problem | ||
| 3/24/2023 | Listed for rent | $2,995$2/sqft |
Source: Zillow Rentals Report a problem | ||
| 2/7/2023 | Listing removed | -- |
Source: Zillow Rentals Report a problem | ||
| 1/26/2023 | Listed for rent | $2,995$2/sqft |
Source: Zillow Rentals Report a problem | ||
| 12/21/2022 | Listing removed | -- |
Source: Zillow Rentals Report a problem | ||
| 12/9/2022 | Listed for rent | $2,995$2/sqft |
Source: Zillow Rentals Report a problem | ||
| 4/9/2022 | Listing removed | -- |
Source: Zillow Rental Manager Report a problem | ||
| 3/1/2022 | Listed for rent | $2,995$2/sqft |
Source: Zillow Rental Manager Report a problem | ||
| 9/12/2014 | Sold | $205,000+43.4%$125/sqft |
Source: Public Record Report a problem | ||
| 9/24/2009 | Sold | $143,000-55.2%$87/sqft |
Source: Public Record Report a problem | ||
| 1/9/2006 | Sold | $319,000$195/sqft |
Source: Public Record Report a problem | ||
Public tax history
| Year | Property taxes | Tax assessment |
|---|---|---|
| 2025 | $7,467 +4% | $417,434 +20.5% |
| 2024 | $7,179 +10.5% | $346,458 +10% |
| 2023 | $6,497 +11.3% | $314,962 +10% |
| 2022 | $5,840 +6.7% | $286,329 +10% |
| 2021 | $5,472 +1.8% | $260,299 +3.6% |
| 2020 | $5,373 +2.8% | $251,211 +3.6% |
| 2019 | $5,228 | $242,542 +2.4% |
| 2018 | $5,228 +5.7% | $236,847 +8.7% |
| 2017 | $4,946 +19.9% | $217,841 +17.8% |
| 2016 | $4,127 -2.5% | $184,890 -0.5% |
| 2015 | $4,233 +13.2% | $185,771 +13.7% |
| 2014 | $3,739 +103.3% | $163,435 +35.2% |
| 2013 | $1,839 +2.3% | $120,849 +1.7% |
| 2012 | $1,797 | $118,829 -0.6% |
| 2011 | -- | $119,603 -7.7% |
| 2010 | -- | $129,642 -13.1% |
| 2009 | -- | $149,158 -23% |
| 2008 | $3,295 | $193,600 -15.9% |
| 2007 | -- | $230,100 |
Find assessor info on the county website
Neighborhood: 33703
Nearby homes
- $397,9003 bd2 ba1.6k sqft602 51st Ave N #1, Saint Petersburg, FL 33703Off Market
- $397,9003 bd2 ba1.6k sqft602 51st Ave N #602, Saint Petersburg, FL 33703Off Market
- $396,4003 bd3 ba1.4k sqft606 51st Ave N, Saint Petersburg, FL 33703Off Market
- $350,0002 bd2 ba1.2k sqft604 51st Ave N, Saint Petersburg, FL 33703Pending

- $3,1953 bd3 ba1.4k sqft546 51st Ave N, Saint Petersburg, FL 33703For Rent
- $313,7002 bd2 ba1.2k sqft544 51st Ave N, Saint Petersburg, FL 33703Off Market
- $475,0003 bd3 ba1.6k sqft624 51st Ave N, Saint Petersburg, FL 33703Sold
- $334,1003 bd2 ba1.6k sqft624 51st Ave N #LARGE, Saint Petersburg, FL 33703Off Market
Nearby schools
GreatSchools rating
- 6/10John M. Sexton Elementary SchoolGrades: PK-5Distance: 1.2 mi
- 3/10Meadowlawn Middle SchoolGrades: 6-8Distance: 1.1 mi
- 5/10Northeast High SchoolGrades: PK,9-12Distance: 1 mi
Schools provided by the listing agent
- Elementary: John M Sexton Elementary-PN
- Middle: Meadowlawn Middle-PN
- High: Northeast High-PN
Source: Stellar MLS. This data may not be complete. We recommend contacting the local school district to confirm school assignments for this home.
Get a cash offer in 3 minutes
Find out how much your home could sell for in as little as 3 minutes with a no-obligation cash offer.
Estimated market value
$445,900
Get a cash offer in 3 minutes
Find out how much your home could sell for in as little as 3 minutes with a no-obligation cash offer.
Estimated market value
$445,900
- Florida
- Pinellas County
- Saint Petersburg
- 33703
- 602 51ST AVENUE N
Nearby cities
Nearby neighborhoods
Nearby zip codes
Other Saint Petersburg Topics
- Apartments for Rent in 33703
- Houses for Sale in 33703
- Houses for Rent in 33703
- 33703 Real Estate
- Saint Petersburg Condos
- Houses for Sale in Saint Petersburg
- Newest Listings in Saint Petersburg
- Saint Petersburg Home Values
- Saint Petersburg Real Estate Agents
- Saint Petersburg Refinance
- Saint Petersburg Mortgage Rates
