Terrific Location! No storm damage or flood damage to the property, has stayed high and dry. Welcome to the highly desirable gated community of Colonnade. The townhome, and this private community is less than 10 years old, and features well maintained grounds with a fantastic resort-style pool! Located just west of 4th Street with Downtown St. Pete just a short drive away. Experience the best of both worlds between Downtown St. Pete and Tampa (roughly a 30 minute drive or less to Tampa International Airport). Close to many of St. Petersburg’s famous restaurants and shops, this spacious and modern townhome features almost 2,000 SqFt with an open floorplan on the first floor. Step inside and enjoy the sun shining off the private pond in your backyard from your screened in back porch! The kitchen features stainless steel appliances and granite countertops. Upstairs, you will find 3 bedrooms all with large closets, as well as a sitting room / den (perfect for a secondary living room / tv room or study). The primary bedroom features a large ensuite bathroom. This unit has ample natural light and modern features. The community offers terrific value for the price point. Come take a look at this beautiful townhome!
Sold for $537,000
$537,000
602 53RD AVENUE N, ST PETERSBURG, FL 33703
3beds
1,995sqft
Townhouse
Built in 2016
2,448 Square Feet Lot
$534,200 Zestimate®
$269/sqft
$4,683 Estimated rent
Home value
$534,200
$486,000 - $582,000
$4,683/mo
Zestimate® history
Owner options
List your home for rent
$4,683/mo
Rent Zestimate®
Find your next renter with Zillow Rental Manager. Plus, with online applications, you can quickly screen prospective tenants – for free.
$4,683/mo
Rent Zestimate®
Refinance and save
$4,035/mo
Est. payment
Refinancing to a lower rate could help reduce your monthly payments and save thousands over the life of the loan.
$4,035/mo
Est. payment
Explore your selling options
Work with a Zillow partner agent
Leverage their expertise and Zillow's premium Showcase listings to get your home seen by more buyers.
Get startedList with your own agent
Get your home in front of millions of buyers by listing it on Zillow.
Learn how to do itSell it yourself
Take full control of how buyers see your home on Zillow by listing For Sale by Owner (FSBO).
List your homeWhat's special
Modern featuresWell maintained groundsGranite countertopsSpacious and modern townhomeAmple natural lightFantastic resort-style poolScreened in back porch
Zillow last checked:
Listing updated:
Listed by:
Nick Filtz 727-459-7367,
ENGEL & VOLKERS ST. PETE 727-295-0000
Bought with:
Becky Malowany, 3207116
SMITH & ASSOCIATES REAL ESTATE
Source: Stellar MLS,MLS#: TB8450583 Originating MLS: Suncoast Tampa
Originating MLS: Suncoast Tampa
Facts & features
Interior
Bedrooms & bathrooms
- Bedrooms: 3
- Bathrooms: 3
- Full bathrooms: 2
- 1/2 bathrooms: 1
Rooms
- Room types: Den/Library/Office
Primary bedroom
- Features: Walk-In Closet(s)
- Level: Second
- Area: 239.73 Square Feet
- Dimensions: 18.3x13.1
Bedroom 2
- Features: Walk-In Closet(s)
- Level: Second
- Area: 157.44 Square Feet
- Dimensions: 12.8x12.3
Bedroom 3
- Features: Walk-In Closet(s)
- Level: Second
- Area: 126.65 Square Feet
- Dimensions: 11.4x11.11
Den
- Features: Walk-In Closet(s)
- Level: Second
- Area: 204.53 Square Feet
- Dimensions: 18.1x11.3
Dining room
- Level: First
- Area: 128.26 Square Feet
- Dimensions: 12.1x10.6
Kitchen
- Features: Storage Closet
- Level: First
- Area: 129.87 Square Feet
- Dimensions: 11.7x11.1
Living room
- Level: First
- Area: 364.01 Square Feet
- Dimensions: 20.1x18.11
Heating
- Central
Cooling
- Central Air
Appliances
- Included: Dishwasher, Dryer, Microwave, Other, Range, Refrigerator, Washer
- Laundry: Laundry Closet
Features
- High Ceilings, Open Floorplan, Other, PrimaryBedroom Upstairs, Stone Counters
- Flooring: Carpet, Tile
- Doors: Sliding Doors
- Windows: Blinds
- Has fireplace: No
Interior area
- Total structure area: 2,448
- Total interior livable area: 1,995 sqft
Property
Parking
- Total spaces: 2
- Parking features: Driveway, Garage Door Opener, Guest
- Attached garage spaces: 2
- Has uncovered spaces: Yes
Features
- Levels: Two
- Stories: 2
- Exterior features: Other, Private Entrance
- Has private pool: Yes
- Pool features: In Ground
- Fencing: Electric
- Has view: Yes
- View description: Trees/Woods, Water, Pond
- Has water view: Yes
- Water view: Water,Pond
- Waterfront features: Pond
Lot
- Size: 2,448 Square Feet
Details
- Parcel number: 063117175230011190
- Special conditions: None
Construction
Type & style
- Home type: Townhouse
- Property subtype: Townhouse
Materials
- Block, Other
- Foundation: Block, Other, Slab
- Roof: Tile
Condition
- New construction: No
- Year built: 2016
Utilities & green energy
- Sewer: Public Sewer
- Water: Public
- Utilities for property: Cable Available, Cable Connected, Electricity Available, Electricity Connected, Public, Sewer Available, Sewer Connected, Water Available, Water Connected
Community & HOA
Community
- Features: Community Mailbox, Deed Restrictions, Gated Community - No Guard, Pool
- Pet fee: $0 monthly
- Subdivision: COLONNADE
HOA
- Has HOA: Yes
- Amenities included: Gated, Other, Pool
- Services included: Community Pool, Reserve Fund, Maintenance Structure, Maintenance Grounds, Other, Pool Maintenance, Sewer, Trash, Water
- HOA fee: $320 monthly
- HOA name: PBM / Doug Higley
Location
- Region: Saint Petersburg
Financial & listing details
- Price per square foot: $269/sqft
- Tax assessed value: $546,236
- Annual tax amount: $7,257
- Date on market: 11/21/2025
- Cumulative days on market: 81 days
- Listing terms: Cash,Conventional
- Ownership: Fee Simple
- Total actual rent: 0
- Electric utility on property: Yes
- Road surface type: Asphalt
Price history
| Date | Event | Price |
|---|---|---|
| 2/27/2026 | Sold | $537,000-2.2%$269/sqft |
Source:  Stellar MLS #TB8450583 Report a problem Stellar MLS #TB8450583 Report a problem | ||
| 2/12/2026 | Pending sale | $549,000$275/sqft |
Source: Stellar MLS #TB8450583 Report a problem | ||
| 1/8/2026 | Price change | $549,000-2.8%$275/sqft |
Source: Stellar MLS #TB8450583 Report a problem | ||
| 11/22/2025 | Listed for sale | $565,000+22.8%$283/sqft |
Source: Stellar MLS #TB8450583 Report a problem | ||
| 8/26/2021 | Sold | $460,000+45.3%$231/sqft |
Source: Public Record Report a problem | ||
| 6/29/2016 | Sold | $316,500$159/sqft |
Source: Public Record Report a problem | ||
Public tax history
| Year | Property taxes | Tax assessment |
|---|---|---|
| 2025 | $7,646 +5.4% | $426,424 +2.9% |
| 2024 | $7,257 +1.6% | $414,406 +3% |
| 2023 | $7,145 +2.5% | $402,336 +3% |
| 2022 | $6,972 -0.6% | $390,617 +17.1% |
| 2021 | $7,013 +1.6% | $333,618 +3.3% |
| 2020 | $6,904 +7.3% | $322,831 +8.2% |
| 2019 | $6,434 | $298,452 +4.6% |
| 2018 | $6,434 +3.8% | $285,403 +4.3% |
| 2017 | $6,198 +1272.5% | $273,680 +1252.8% |
| 2016 | $452 -2% | $20,230 |
| 2015 | $461 | $20,230 |
Find assessor info on the county website
Neighborhood: 33703
Nearby homes
- $570,0003 bd3 ba1.9k sqft598 53rd Ave N, Saint Petersburg, FL 33703Off Market
- $650,0003 bd3 ba1.9k sqft606 53rd Ave N, Saint Petersburg, FL 33703Sold
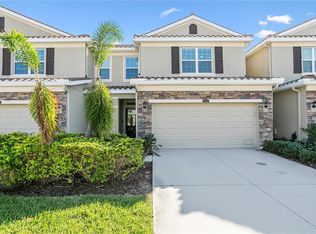
- $540,100-- bd-- ba1.8k sqft592 53rd Ave N, Saint Petersburg, FL 33703Off Market
- $549,0003 bd3 ba1.8k sqft610 53rd Ave N, Saint Petersburg, FL 33703Sold

- $591,000-- bd-- ba2k sqft614 53rd Ave N, Saint Petersburg, FL 33703Off Market
- $488,2003 bd3 ba2k sqft614 53rd Ave N #614, Saint Petersburg, FL 33703Off Market
- $598,9003 bd3 ba2k sqft614 53rd #116, Saint Petersburg, FL 33703Off Market
- $603,800-- bd-- ba2k sqft588 53rd Ave N, Saint Petersburg, FL 33703Off Market
Nearby schools
GreatSchools rating
- 6/10John M. Sexton Elementary SchoolGrades: PK-5Distance: 1.1 mi
- 3/10Meadowlawn Middle SchoolGrades: 6-8Distance: 1 mi
- 5/10Northeast High SchoolGrades: PK,9-12Distance: 1 mi
Get a cash offer in 3 minutes
Find out how much your home could sell for in as little as 3 minutes with a no-obligation cash offer.
Estimated market value
$534,200
Get a cash offer in 3 minutes
Find out how much your home could sell for in as little as 3 minutes with a no-obligation cash offer.
Estimated market value
$534,200
- Florida
- Pinellas County
- Saint Petersburg
- 33703
- 602 53RD AVENUE N
Nearby cities
Nearby neighborhoods
Nearby zip codes
Other Saint Petersburg Topics
- Apartments for Rent in 33703
- Houses for Sale in 33703
- Houses for Rent in 33703
- 33703 Real Estate
- Saint Petersburg Condos
- Houses for Sale in Saint Petersburg
- Newest Listings in Saint Petersburg
- Saint Petersburg Home Values
- Saint Petersburg Real Estate Agents
- Saint Petersburg Refinance
- Saint Petersburg Mortgage Rates
