Step into this beautifully maintained two-story home offering 1,600 square feet of comfortable living space on a double corner fenced lot measuring 0.13 acres. This charming residence features three bedrooms and one updated bathroom, making it an ideal choice for those seeking both character and functionality. Upon entry, you'll be drawn to the inviting layout that flows seamlessly into a timeless kitchen, complete with rich cherry cabinetry, stainless steel appliances, ample counter space, a center island, and a breakfast bar- perfect for everyday living and entertaining. Upstairs, you'll find the three spacious bedrooms and the updated full bath. The attic provides excellent storage, while the clean, dry basement adds even more usable space. A new furnace was installed in 2020 for added comfort and efficiency. Outside, the expansive covered porch - featuring a half-vaulted ceiling and cable hookup - feels like an additional room, perfect for relaxing or entertaining. The fenced yard includes two paved off-street parking spaces and a storage shed. As summer arrives, enjoy the simple pleasures of your own apple and cherry trees, along with raspberry bushes, turning your backyard into a private seasonal retreat. check out our Matterport 3D virtual tour and schedule your showing today!
Sold for $123,000
$123,000
602 5th Ave, Altoona, PA 16602
3beds
1,600sqft
Single Family Residence
Built in 1930
6,098 Square Feet Lot
$132,400 Zestimate®
$77/sqft
$1,237 Estimated rent
Home value
$132,400
$107,000 - $163,000
$1,237/mo
Zestimate® history
Owner options
List your home for rent
$1,237/mo
Rent Zestimate®
Find your next renter with Zillow Rental Manager. Plus, with online applications, you can quickly screen prospective tenants – for free.
$1,237/mo
Rent Zestimate®
Refinance and save
$624/mo
Est. payment
Refinancing to a lower rate could help reduce your monthly payments and save thousands over the life of the loan.
$624/mo
Est. payment
Explore your selling options
Work with a Zillow partner agent
Leverage their expertise and Zillow's premium Showcase listings to get your home seen by more buyers.
Get startedList with your own agent
Get your home in front of millions of buyers by listing it on Zillow.
Learn how to do itSell it yourself
Take full control of how buyers see your home on Zillow by listing For Sale by Owner (FSBO).
List your homeWhat's special
Fenced yardRich cherry cabinetryCable hookupCenter islandBreakfast barAmple counter spacePaved off-street parking spaces
Zillow last checked:
Listing updated:
Listed by:
Adam Conrad Team 814-693-5669,
Perry Wellington Realty, LLC
Bought with:
eXp Realty, LLC
Source: AHAR,MLS#: 77486
Facts & features
Interior
Bedrooms & bathrooms
- Bedrooms: 3
- Bathrooms: 1
- Full bathrooms: 1
Heating
- Forced Air, Natural Gas
Cooling
- None
Appliances
- Included: Range, Microwave, Oven, Refrigerator
Features
- Ceiling Fan(s), Eat-in Kitchen, See Remarks
- Flooring: Vinyl, Carpet
- Windows: Insulated Windows
- Basement: Full,Unfinished
- Has fireplace: Yes
- Fireplace features: None
Interior area
- Total structure area: 1,600
- Total interior livable area: 1,600 sqft
- Finished area above ground: 1,600
Property
Parking
- Parking features: Off Street, See Remarks
Features
- Levels: Two
- Patio & porch: Covered, Porch, See Remarks
- Exterior features: Rain Gutters, See Remarks
- Pool features: None
- Fencing: Back Yard
Lot
- Size: 6,098 Square Feet
- Features: Level, Year Round Access
Details
- Additional structures: Shed(s)
- Parcel number: 01.0801..135.00000
- Special conditions: Standard
Construction
Type & style
- Home type: SingleFamily
- Architectural style: Traditional
- Property subtype: Single Family Residence
Materials
- Vinyl Siding
- Foundation: Permanent
- Roof: Shingle
Condition
- Year built: 1930
Utilities & green energy
- Sewer: Public Sewer
- Water: Public
- Utilities for property: Cable Available, Electricity Connected, Sewer Connected
Community & HOA
Community
- Subdivision: Other
HOA
- Has HOA: No
Location
- Region: Altoona
Financial & listing details
- Price per square foot: $77/sqft
- Annual tax amount: $864
- Date on market: 5/30/2025
- Listing terms: Cash,Commercial,Conventional,FHA,VA Loan
- Inclusions: kitchen appliances
Price history
| Date | Event | Price |
|---|---|---|
| 7/18/2025 | Sold | $123,000+3.4%$77/sqft |
Source:  AHAR #77486 Report a problem AHAR #77486 Report a problem | ||
| 5/30/2025 | Listed for sale | $119,000$74/sqft |
Source: AHAR #77486 Report a problem | ||
Public tax history
Tax history is unavailable.
Neighborhood: Dutch Hill
Nearby homes
- $123,000-- bd-- ba1.6k sqft600 5th Ave, Altoona, PA 16602Sold
- $1,500-- bd-- ba-- sqft604 5th Ave, Altoona, PA 16602Off Market
- $103,500-- bd-- ba4k sqft613 N 5th Ave, Altoona, PA 16602Off Market
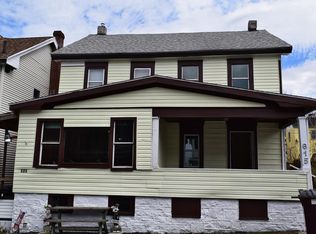
- $7,200-- bd-- ba-- sqft606 5th Ave, Altoona, PA 16602Off Market
- $1,500-- bd-- ba-- sqft608 5th Ave, Altoona, PA 16602Off Market
- $--1 bd1 ba-- sqft526 5th Avenue #FL 2ND, Altoona, PA 16602Off Market
- $--1 bd1 ba600 sqft526 5th Avenue #FL 1ST, Altoona, PA 16602Off Market
- $---- bd1 ba-- sqft526 5th Ave #3, Altoona, PA 16602Off Market
Nearby schools
GreatSchools rating
- 3/10Penn-Lincoln Elementary SchoolGrades: K-5Distance: 0.5 mi
- 3/10Altoona Area High SchoolGrades: 6-12Distance: 0.6 mi


Get pre-qualified for a loan
At Zillow Home Loans, we can pre-qualify you in as little as 5 minutes with no impact to your credit score.An equal housing lender. NMLS #10287.
Nearby cities
Nearby neighborhoods
Nearby zip codes
Other Altoona Topics
