Skip main navigation
Pending
  • $277,500

    602 5th Ave SE, Altoona, IA 50009

    3beds
    1,160sqft
    : 
    Loading
    Get pre-qualified
    Single Family Residence
    Built in 1960
    8,363 Square Feet Lot
    $-- Zestimate®
    $239/sqft
    $-- HOA

    What's special

    Lot borders haines parkBeautiful split-levelThree bedroomsDining areaFamily roomLaundry room
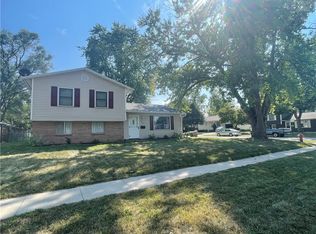
    This move-in-ready home is a must-see. Step into this beautiful split-level in the heart of Altoona. This lot borders Haines Park. Haines park has playgrounds, shelters, splash pads, pickleball courts and it's one of cities biggest and best parks. Most of the windows have been replaced, all appliances are new in the last 2 years, roof was replaced in 2020. The main level offers a comfortable layout with a cozy living room, dining area and kitchen. Venture upstairs and find three bedrooms and a full bath or head downstairs to a family room, laundry room and a toilet. There is not a complete bathroom but one could be added. Enjoy the outdoors on the patio, perfect for relaxing or entertaining. There’s a 20 X 24 detached garage that adds everyday convenience and the shed out back gives you a place for tools and toys. Located minutes from all your daily convivences and in the Southeast Polk School District this home will meet all your needs. Schedule your showing today!
    33 days
    |
    100
    |
    0
    |

    Zillow last checked:

    Listing updated:

    Listed by:

    Bob Eisenlauer (515)979-2883,

    RE/MAX Revolution,

    Lance Martinson 515-371-8765,

    RE/MAX Revolution

    Source: DMMLS,MLS#: 741543MLS LogoOriginating MLS: Des Moines Area Association of REALTORS

      Facts & features

      Interior

      Bedrooms & bathrooms
      • Bedrooms: 3
      • Bathrooms: 1
      • Full bathrooms: 1
      Heating
      • Forced Air, Gas, Natural Gas
      Cooling
      • Central Air
      Appliances
      • Included: Dryer, Dishwasher, Microwave, Refrigerator, Stove, Washer
      Features
      • Dining Area, Window Treatments
      • Flooring: Laminate, Tile
      • Basement: Finished
      Interior area
      • Total structure area: 1,160
      • Total interior livable area: 1,160 sqft
      • Finished area below ground: 500

      Property

      Parking
      • Total spaces: 2
      • Parking features: Detached, Garage, Two Car Garage
      • Garage spaces: 2
      Features
      • Levels: Multi/Split
      • Patio & porch: Open, Patio
      • Exterior features: Patio, Storage
      Lot
      • Size: 8,363 Square Feet
      • Dimensions: 75 x 111.6
      Details
      • Additional structures: Storage
      • Parcel number: 171/00360122000
      • Zoning: R=2

      Construction

      Type & style
      • Home type: SingleFamily
      • Architectural style: Split Level
      • Property subtype: Single Family Residence
      Materials
      • Frame
      • Foundation: Block
      • Roof: Asphalt,Shingle
      Condition
      • Year built: 1960

      Utilities & green energy

      • Sewer: Public Sewer
      • Water: Public

      Community & HOA

      HOA
      • Has HOA: No
      Location
      • Region: Altoona

      Financial & listing details

      • Price per square foot: $239/sqft
      • Tax assessed value: $259,600
      • Annual tax amount: $4,293
      • Date on market: 5/26/2026
      • Cumulative days on market: 41 days
      • Listing terms: Cash,Conventional,FHA,VA Loan
      • Road surface type: Concrete

        Estimated market value

        Not available

        Estimated sales range

        Not available

        Not available

        Price history

        DateEventPrice
        6/11/2026Pending sale$277,500$239/sqft
        Source: DMMLS #741543 Report a problem
        5/26/2026Listed for sale$277,500+169.4%$239/sqft
        Source: DMMLS #741543 Report a problem
        12/18/2012Sold$103,000-2.8%$89/sqft
        Source: DMMLS #385293 Report a problem
        10/11/2012Listed for sale$106,000-18.4%$91/sqft
        Source: Iowa Realty Co., Inc. #385293 Report a problem
        3/8/2012Listing removed$129,900$112/sqft
        Source: Iowa Realty Co., Inc. #385293 Report a problem
        6/3/2011Listed for sale$129,900-12.5%$112/sqft
        Source: Iowa Realty Co., Inc. #385293 Report a problem
        8/22/2007Sold$148,500$128/sqft
        Source: Public Record Report a problem

        Public tax history

        YearProperty taxesTax assessment
        2025$4,076 +2.3%$259,600 +12.2%
        2024$3,986 +3.2%$231,400
        2023$3,864 +1.3%$231,400 +22.2%
        2022$3,816 +5.4%$189,400
        2021$3,620 +1.6%$189,400 +10.8%
        2020$3,562 +9.4%$171,000
        2019$3,256 -0.2%$171,000 +11.4%
        2018$3,262 $153,500
        2017$3,262 -2.7%$153,500 +7.2%
        2016$3,352 $143,200
        2015$3,352 +1.9%$143,200 +3%
        2014$3,288 $139,000
        2013-- $139,000 +1.6%
        2012-- $136,800
        2011-- $136,800 +10.1%
        2010-- $124,200
        2009-- $124,200 -2.2%
        2008-- $127,000
        2007-- $127,000 +6.6%
        2006-- $119,100
        2005-- $119,100 +8.5%
        2003-- $109,740 +14.9%
        2002-- $95,480
        2001-- $95,480
        Find assessor info on the county website

        Monthly payment

        Est. payment

        Payment breakdown

        Explore the cost of this home by adjusting the details. Changes won't be saved.
        All calculations are estimates and provided by Zillow, Inc. for informational purposes only. Actual amounts may vary.
        HOA fees may include property taxes on listings classified as Co-Ops. Contact the listing agent and/or owner for fee details.
        Mortgage interest rates are dependent on a number of factors, including credit score, down payment, and repayment length. Interest rate data provided by Zillow Group Marketplace, Inc. as of 1/1/1970 from various mortgage lenders with which we have lead or other similar arrangements; the Estimated Payment is an average of those rates.
        See how much you could borrow to make a competitive offer.

        Climate risks

        Neighborhood: 50009

        Getting around

        73 / 100
        Very Walkable
        52 / 100
        Bikeable

        Nearby schools

        GreatSchools rating
        Schools provided by the listing agent
        • District: Southeast Polk

        Source: DMMLS. This data may not be complete. We recommend contacting the local school district to confirm school assignments for this home.

        A local agent can set up tours, give advice and negotiate with sellers.

        Browse local experts

        Similar homes