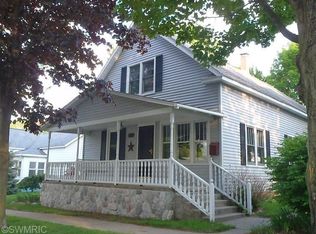
Welcoming front foyer entryVinyl sidingDining roomReplacement windowsNice-sized kitchenLarge kitchenGenerous living space
Looking for a multi-generational home where you can share expenses yet still have your own space? This well-maintained duplex offers a fantastic opportunity for shared family living, conversion back to a single-family home, or the option to live in one space and rent the other to help offset your mortgage.
Together, the two spaces feature 4 bedrooms and 2 full bathrooms. The lower space offers a spacious living room, dining room, large kitchen, and basement access with laundry area and additional storage. The upper space mirrors the comfortable layout with a nice-sized kitchen, generous living space, two bedrooms, and a full bath.
This home has vinyl siding, some replacement windows, and the roof is approximately 4 years old. Each space has separate electric and gas meters for added convenience. Outside, you'll find plenty of paved off-street parking, a welcoming front foyer entry, and a location close to local amenities. Buyer to verify all information.
36 days
|
769
|
37
|
Zillow last checked:
Listing updated:
Listed by:
Debby Stevenson231-510-5727,
Greenridge Realty S Rath231-843-6868
Source: MichRIC,MLS#: 26027485
Loading...
Facts & features
Interior
Bedrooms & bathrooms
Bedrooms: 4
Bathrooms: 2
Full bathrooms: 2
Main level bedrooms: 2
Primary bedroom
Level: Main
Area: 180
Dimensions: 12.00 x 15.00
Bedroom 2
Level: Main
Area: 99
Dimensions: 11.00 x 9.00
Bedroom 3
Level: Upper
Area: 187
Dimensions: 17.00 x 11.00
Bedroom 4
Level: Upper
Area: 132
Dimensions: 12.00 x 11.00
Bathroom 1
Level: Main
Area: 48
Dimensions: 6.00 x 8.00
Bathroom 2
Level: Upper
Area: 49
Dimensions: 7.00 x 7.00
Dining room
Level: Main
Area: 126
Dimensions: 14.00 x 9.00
Family room
Level: Upper
Area: 252
Dimensions: 21.00 x 12.00
Kitchen
Level: Main
Area: 150
Dimensions: 10.00 x 15.00
Kitchen
Level: Upper
Area: 162
Dimensions: 18.00 x 9.00
Living room
Level: Main
Area: 180
Dimensions: 15.00 x 12.00
Other
Level: Main
Area: 80
Dimensions: 10.00 x 8.00
Heating
Forced Air
Appliances
Included: Dryer, Range, Refrigerator, Washer
Laundry: In Basement
Features
Eat-in Kitchen
Flooring: Carpet, Vinyl
Basement: Full
Has fireplace: No
Interior area
Total structure area: 2,072
Total interior livable area: 2,072 sqft
Finished area below ground: 0
Property
Features
Stories: 2
Lot
Size: 8,276 Square Feet
Dimensions: 60 x 140
Features: Corner Lot, Level, Sidewalk
Details
Parcel number: 5305143200500
Zoning description: 401
Construction
Type & style
Home type: SingleFamily
Architectural style: Traditional
Property subtype: Single Family Residence
Materials
Vinyl Siding
Roof: Composition
Condition
New construction: No
Year built: 1900
Utilities & green energy
Sewer: Public Sewer
Water: Public
Utilities for property: Phone Connected, Natural Gas Connected, Cable Connected
Explore the cost of this home by adjusting the details. Changes won't be saved.
Principal & interest
$1,547
Mortgage insurance
$0
Property taxes
$170
Home insurance
$105
HOA fees
$0
Utilities
Not included
All calculations are estimates and provided by Zillow, Inc. for informational purposes only. Actual amounts may vary.
HOA fees may include property taxes on listings classified as Co-Ops. Contact the listing agent and/or owner for fee details.
Mortgage interest rates are dependent on a number of factors, including credit score, down payment, and repayment length. Interest rate data provided by Zillow Group Marketplace, Inc. as of 1/1/1970 from various mortgage lenders with which we have lead or other similar arrangements; the Estimated Payment is an average of those rates.
See how much you could borrow to make a competitive offer.