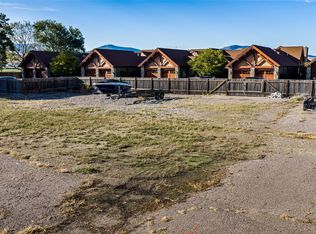
This stunning property offers incredible views of Flathead Lake and the Mission Mountains, along with walkout lake access, garage and a dedicated boat slip with a Hewitt hydraulic electric lift. As a prized end unit, you are afforded the most privacy at River Landing with views to the river and hills to the west. The home features 4 bedroom suites, and 5 bathrooms, providing comfort and privacy for everyone. Foodies will adore the well appointed kitchen with pantry and open floor plan, including a cozy living room with gas fireplace and a large deck. The main floor primary suite enjoys lake views, luxurious soaking tub, tiled shower and walk in closet. Main floor also includes two more bedroom suites, a powder room, laundry room, and a spacious entryway. Downstairs you will find another bedroom suite, storage, and a large family room with walkout access to the patio, hot tub and lawn. Here you will have the comfort and beauty you should expect from your lakeside retreat, and the convenience of low maintenance. This high end home is near walking trails, the community dog park, and walking distance from downtown Polson. Enjoy evenings on your deck, beautiful sunsets, entertaining family and guests with room for all your lake accoutrements. Ultimately, luxury abounds and so does convenience! . Showings by appointment only. This home may purchased with cabin site Unit 6 of River Landing Condos which is east of the cabin behind this unit. If the purchase of the cabin site, which includes a boat slip, is made with the purchase of the condo, the price of the land reduces to $230,000.00
Propane provided through the Homeowners Association for both indoor fireplace and outdoor barbeques. Bill prorated at closing.
Seller's Agent is related to seller.
It is recommended that all buyers and buyer's agents verify all information provided to them regarding this property to their satisfaction. This information is provided by outside sources and deemed reliable but not warranted by listing agent.
Active
Price increase: $230K (9/22)
$1,699,000
602 6th St W APT 304, Polson, MT 59860
4beds
3,619sqft
Condominium
Built in 2006
-- sqft lot
$1,633,500 Zestimate®
$469/sqft
$750/mo HOA
What's special
Walk in closetLarge deckTiled showerLuxurious soaking tubWalkout lake accessSpacious entryway
- 5 days
- 372
- 27
Likely to sell faster than
Zillow last checked:
Listing updated:
Listed by:
Kathleen Sept Devlin 406-381-4720,
Berkshire Hathaway HomeServices - Missoula
Source: MRMLS,MLS#: 30078016
Facts & features
Interior
Bedrooms & bathrooms
- Bedrooms: 4
- Bathrooms: 5
- Full bathrooms: 4
- 1/2 bathrooms: 1
Primary bedroom
- Description: Spacious, lake views
- Level: Main
Bedroom 2
- Description: on suite full
- Level: Main
Bedroom 3
- Description: on suite full
- Level: Main
Bedroom 4
- Level: Lower
Primary bathroom
- Description: two sinks, soaking tub, shower, walk in closet
- Level: Main
Bathroom 2
- Description: on suite full
- Level: Main
Bathroom 3
- Description: powder room
- Level: Main
Bathroom 4
- Description: on suite full
- Level: Main
Bathroom 5
- Description: on suite full
- Level: Lower
Family room
- Level: Lower
Kitchen
- Description: open floor plan kitchen
- Level: Main
Laundry
- Level: Main
Living room
- Level: Main
Utility room
- Level: Lower
Cooling
- Central Air
Appliances
- Included: Built-In Oven, Dryer, Dishwasher, Freezer, Disposal, Microwave, Range, Refrigerator, Washer
- Laundry: Washer Hookup
Features
- Fireplace, Main Level Primary, Wired for Data, Walk-In Closet(s), Central Vacuum
- Basement: Daylight,Finished,Walk-Out Access
- Number of fireplaces: 1
Interior area
- Total structure area: 3,619
- Total interior livable area: 3,619 sqft
- Finished area below ground: 1,220
Video & virtual tour
Property
Parking
- Total spaces: 2
- Parking features: Assigned, Garage, Garage Door Opener, Shared Driveway
- Garage spaces: 2
Accessibility
- Accessibility features: Accessible Hallway(s)
Features
- Patio & porch: Rear Porch, Covered, Patio, Balcony
- Exterior features: Balcony, Breezeway, Boat Slip, Courtyard, Dock, Hot Tub/Spa, Rain Gutters, Storage
- Has spa: Yes
- Spa features: Hot Tub
- Fencing: Wood
- Has view: Yes
- View description: Downtown, Lake, Mountain(s), Residential, Creek/Stream
- Has water view: Yes
- Water view: true
- Waterfront features: Lake, Navigable Water, River Front, Seawall, Water Access
- Body of water: Flathead Lake
Lot
- Features: Front Yard, Gentle Sloping, Landscaped, Sprinklers In Ground, Views, Level
- Topography: Level,Sloping
Details
- Parcel number: 15322804302017002
- Zoning: Residential
- Zoning description: RZD
- Special conditions: Standard
Construction
Type & style
- Home type: Condo
- Architectural style: Craftsman
- Property subtype: Condominium
Materials
- Wood Siding, Wood Frame
- Foundation: Poured
- Roof: Asphalt
Condition
- New construction: No
- Year built: 2006
Utilities & green energy
- Sewer: Community/Coop Sewer
- Water: Public
- Utilities for property: Cable Connected, Electricity Connected, High Speed Internet Available, Phone Available
Community & HOA
Community
- Features: Lake, Park
HOA
- Has HOA: Yes
- Amenities included: Boat Dock, Landscaping, Management, Boat Slip, Snow Removal
- Services included: Common Area Maintenance, Maintenance Grounds, Maintenance Structure, Road Maintenance, Sewer, Trash, Water, Snow Removal
- HOA fee: $2,250 quarterly
- HOA name: River Landing Condominiums Homeowners Association
Location
- Region: Polson
Financial & listing details
- Price per square foot: $469/sqft
- Tax assessed value: $2,123,627
- Annual tax amount: $7,239
- Date on market: 9/22/2026
- Listing agreement: Exclusive Right To Sell
- Listing terms: Cash,Conventional
- Road surface type: Asphalt
Estimated market value
$1,633,500
$1.55M - $1.72M
$2,846/mo
Price history
| Date | Event | Price |
|---|---|---|
| 9/22/2026 | Price change | $1,929,000+13.5%$533/sqft |
Source:  MRMLS #30078754 Report a problem MRMLS #30078754 Report a problem | ||
| 9/22/2026 | Listed for sale | $1,699,000$469/sqft |
Source: MRMLS #30078016 Report a problem | ||
Public tax history
| Year | Property taxes | Tax assessment |
|---|---|---|
| 2025 | $7,130 -6.8% | $1,244,200 +22.1% |
| 2024 | $7,647 -12.4% | $1,018,800 |
| 2023 | $8,728 +61.4% | $1,018,800 +66.1% |
| 2022 | $5,409 -7.4% | $613,200 |
| 2021 | $5,838 +21% | $613,200 +21% |
| 2020 | $4,825 -4.7% | $506,800 |
| 2019 | $5,063 -2.5% | $506,800 -3.6% |
| 2018 | $5,191 -1.2% | $525,700 |
| 2017 | $5,254 -8.6% | $525,700 -12.2% |
| 2016 | $5,749 +4% | $598,900 |
| 2015 | $5,529 -23.6% | $598,900 +24.8% |
| 2014 | $7,233 | $479,703 |
Find assessor info on the county website
Monthly payment
Est. payment
Payment breakdown
Explore the cost of this home by adjusting the details. Changes won't be saved.Climate risks
Neighborhood: 59860


Similar homes
- $1,750,0006 bd5 ba4.3k sqft41547 Flathead View Dr, Polson, MT 59860Active

 MLS ID #30075675, Judy Fountain, Western Brokers. MRMLS
 - $1,950,0004 bd2 ba3.2k sqft41187 Tower Rd, Polson, MT 59860Active
 MLS ID #30076616, Bo Carpenter, Bo Carpenter Real Estate. MRMLS
 - $937,0005 bd3 ba4.3k sqft39120 Lakeview Ln, Polson, MT 59860Active
 MLS ID #30076536, Bessie Wallin, Berkshire Hathaway HomeServices - Polson. MRMLS
 - $1,330,0004 bd4 ba4k sqft34052 Moraine Ln, Polson, MT 59860Active
 MLS ID #30076830, Wilma P Mixon-Hall, Savoir Faire Properties. MRMLS
 - $1,379,0003 bd4 ba4.3k sqft117 Southlake Crst, Polson, MT 59860ActiveMLS ID #30074689, Barrett McDonald, Glacier Sotheby's International Realty Lakeside. MRMLS
- $995,0003 bd4 ba3k sqft202 Shoreline Dr Unit 2, Polson, MT 59860ActiveMLS ID #30074259, Sarah E Beck, Century 21 Big Sky Real Estate - Polson. MRMLS
- $990,0004 bd3 ba4k sqft37468 Ponderilla Dr, Polson, MT 59860ActiveMLS ID #30074052, Lisa A Kinyon, eXp Realty - Kalispell. MRMLS
- $1,499,9904 bd4 ba3.3k sqft41794 Melita Island Rd, Polson, MT 59860Active Under ContractMLS ID #30078002, Phillippa M Labuda, Rocky Mountain Real Estate. MRMLS
- $1,895,0004 bd5 ba3.3k sqft29034 Finley Point Ln, Polson, MT 59860ActiveMLS ID #30068306, Joseph A Wootan, Listwithfreedom.com. MRMLS
- $1,800,0003 bd4 ba3.2k sqft29673 Westside Dr N, Polson, MT 59860Active Under ContractMLS ID #30073400, Scott Hollinger, RE/MAX Of Bigfork. MRMLS
- $1,350,0004 bd4 ba3.7k sqft103 Southlake Crst, Polson, MT 59860Active Under ContractMLS ID #30071600, Jaelin Moldenhauer, Elevate Real Estate. MRMLS
- $1,099,0005 bd3 ba4.6k sqft34426 Ridge Rd, Polson, MT 59860ActiveMLS ID #30078097, Benjamin Goble, Soula Realty. MRMLS
- $925,0004 bd5 ba5.2k sqft32478 Sunrise Dr, Polson, MT 59860ActiveMLS ID #30071102, Jaelin Moldenhauer, Elevate Real Estate. MRMLS
- $1,295,0003 bd3 ba3.3k sqft43079 Flathead View Dr, Polson, MT 59860ActiveMLS ID #30068511, Rachel Doble, Clearwater Montana Properties - Plains. MRMLS
- $999,0004 bd4 ba2.8k sqft42501 Stasso Rd, Polson, MT 59860ActiveMLS ID #30073374, Susanne K Schmidt, Silvercreek Realty Group LLC - MT. MRMLS
- $880,0003 bd3 ba2.7k sqft43171 Jette Lake Trl, Polson, MT 59860ActiveMLS ID #30078269, Scott Hollinger, RE/MAX Of Bigfork. MRMLS
- $1,400,0004 bd3 ba3.6k sqft33259 Courville Trl, Polson, MT 59860ActiveMLS ID #30073760, Steven Wray, PureWest Real Estate - Bigfork. MRMLS
- $997,0004 bd3 ba4k sqft101 Reliance Lndg, Polson, MT 59860Active Under ContractMLS ID #30070309, David Salomon, Century 21 Big Sky Real Estate - Polson. MRMLS
- $1,099,0002 bd4 ba3.6k sqft41920 Pine Cone Ln, Polson, MT 59860Active Under ContractMLS ID #30077824, Gracelyn LaFleur, EXIT Realty Polson. MRMLS
- $944,0003 bd2 ba2.1k sqft100 Rocky Point Rd APT A4, Polson, MT 59860ActiveMLS ID #30074268, Lincoln Slonaker, Clearwater Montana Properties - Polson. MRMLS
