Welcome to 602 8th St in Nevada! This charming 3-bedroom, 1-bathroom home offers a comfortable and functional layout in a convenient location just a few blocks from downtown Nevada. Step inside through the entry/mudroom, providing a practical space to drop shoes, coats, and everyday essentials. The main level features a welcoming living room, dedicated dining room, kitchen with plenty of cabinet space, full bathroom, one bedroom, and the convenience of main-floor laundry. Upstairs, you'll find two additional bedrooms along with a small nook area that offers extra space for a desk, reading area, or additional storage. Outside, enjoy the covered back deck, perfect for relaxing or enjoying your morning coffee. The property also features a detached 1-car garage and sits on a corner lot. A new air conditioner was installed in 2026, adding another great update to the home. Whether you're a first-time homebuyer, looking to downsize, or simply searching for a home close to the heart of Nevada, this property has plenty to offer. Located just a couple of blocks from downtown shops and restaurants, as well as Central Elementary School, 602 8th St combines charm, convenience, and functionality in one great package!
Pending
$160,000
602 8th St, Nevada, IA 50201
3beds
1,017sqft
Single Family Residence
Built in 1900
4,356 Square Feet Lot
$-- Zestimate®
$157/sqft
$-- HOA
What's special
- 16 days
- 724
- 62
Zillow last checked:
Listing updated:
Listed by:
Marc Olson 515-291-7900,
RE/MAX Concepts
Source: NoCoast MLS as distributed by MLS GRID,MLS#: 6342677
Facts & features
Interior
Bedrooms & bathrooms
- Bedrooms: 3
- Bathrooms: 1
- Full bathrooms: 1
Heating
- Forced Air
Cooling
- Central Air
Appliances
- Included: Range, Refrigerator, Washer, Dryer
Features
- Trim: Painted
- Flooring: Carpet, Hardwood, Laminate, Vinyl
- Basement: Partial
- Number of fireplaces: 1
Interior area
- Total interior livable area: 1,017 sqft
Property
Parking
- Total spaces: 1
- Parking features: Garage
- Garage spaces: 1
Accessibility
- Accessibility features: None
Features
- Levels: One and One Half
Lot
- Size: 4,356 Square Feet
- Dimensions: 70 x 60
Details
- Parcel number: 1107265610
- Zoning: Residential-Single Family
Construction
Type & style
- Home type: SingleFamily
- Property subtype: Single Family Residence
Materials
- Vinyl Siding
- Roof: Shingle
Condition
- Year built: 1900
Utilities & green energy
- Sewer: Public Sewer
- Water: Public
Community & HOA
Community
- Subdivision: ORIGINAL TOWN
HOA
- Has HOA: No
Location
- Region: Nevada
Financial & listing details
- Price per square foot: $157/sqft
- Tax assessed value: $110,300
- Annual tax amount: $1,515
- Date on market: 9/14/2026
- Cumulative days on market: 16 days
Estimated market value
Not available
Estimated sales range
Not available
Not available
Price history
| Date | Event | Price |
|---|---|---|
| 9/29/2026 | Pending sale | $160,000$157/sqft |
Source:  DMMLS #749293 Report a problem DMMLS #749293 Report a problem | ||
| 9/14/2026 | Listed for sale | $160,000+300%$157/sqft |
Source:  CIBR #71285 Report a problem CIBR #71285 Report a problem | ||
| 4/11/2013 | Sold | $40,000$39/sqft |
Source: Agent Provided Report a problem | ||
Public tax history
| Year | Property taxes | Tax assessment |
|---|---|---|
| 2025 | $1,378 -4.8% | $110,300 +3.1% |
| 2024 | $1,448 -10.1% | $107,000 |
| 2023 | $1,610 +1% | $107,000 +18% |
| 2022 | $1,594 -0.7% | $90,700 |
| 2021 | $1,606 -7.3% | $90,700 +5.1% |
| 2020 | $1,732 -4.1% | $86,300 |
| 2019 | $1,807 +9.7% | $86,300 +5.2% |
| 2018 | $1,647 +12.8% | $82,000 |
| 2017 | $1,460 +2.5% | $82,000 +9.2% |
| 2016 | $1,424 | $75,100 -0.3% |
| 2015 | $1,424 +6.7% | $75,300 +4.9% |
| 2014 | $1,334 | $71,800 |
| 2013 | -- | $71,800 -0.6% |
| 2012 | -- | $72,200 |
| 2011 | $1,194 -0.3% | $72,200 +1% |
| 2010 | $1,198 +9.9% | $71,500 |
| 2009 | $1,090 +4.4% | $71,500 +3.6% |
| 2008 | $1,044 -3.3% | $69,000 |
| 2007 | $1,080 -0.9% | -- |
| 2006 | $1,090 +11.5% | -- |
| 2005 | $978 +106.3% | -- |
| 2004 | $474 -1.9% | $58,900 |
| 2003 | $483 -55.5% | -- |
| 2002 | $1,086 -4.8% | $29,892 -3.6% |
| 2001 | $1,141 | $31,002 |
Find assessor info on the county website
Monthly payment
Est. payment
Payment breakdown
Explore the cost of this home by adjusting the details. Changes won't be saved.Climate risks
Neighborhood: 50201
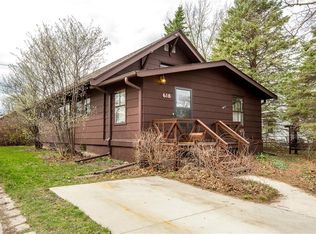
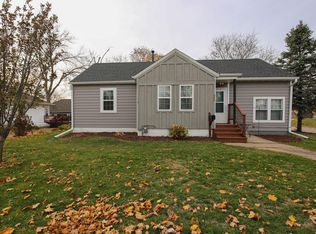
Similar homes
- $189,9003 bd2 ba1.3k sqft1032 C Ave, Nevada, IA 50201For Sale
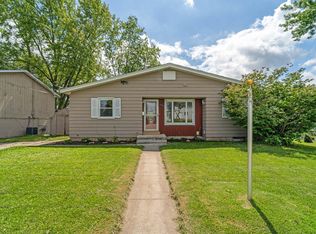
 MLS ID #71091, Marc Olson Team, RE/MAX Concepts-Nevada. CIBR
 - $200,0002 bd1 ba1.3k sqft810 6th St, Nevada, IA 50201For Sale
 MLS ID #70800, Marc Olson Team, RE/MAX Concepts-Nevada. CIBR
 - $199,9002 bd1 ba1.1k sqft1318 3rd St, Nevada, IA 50201For Sale
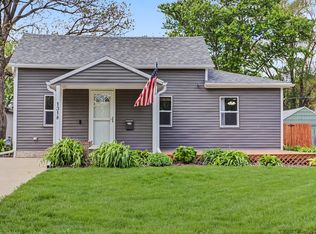 MLS ID #70092, Katie Riedeman, CENTURY 21 SIGNATURE-Ames. CIBR
 - $225,0002 bd1 ba900 sqft720 S 13th St, Nevada, IA 50201For Sale
 MLS ID #70237, Marc Olson Team, RE/MAX Concepts-Nevada. CIBR
 - $175,0003 bd2 ba1.3k sqft618 South St, Colo, IA 50056For SaleMLS ID #70952, Roger Wheeler, CENTURY 21 SIGNATURE-Ames. CIBR
- $184,9003 bd1 ba1.4k sqft403 Park St, Colo, IA 50056For SaleMLS ID #69962, Stephanie Mehmen, Keller Williams Greater DM. CIBR
- $185,0003 bd2 ba1.4k sqft380 N 3rd St, Mc Callsburg, IA 50154For SaleMLS ID #71238, Van Winkle Real Estate Team, RE/MAX Concepts-Ames. CIBR
- $162,0003 bd2 ba630 sqft703 Meadow Pl, Ames, IA 50010For SaleMLS ID #70715, Van Winkle Real Estate Team, RE/MAX Concepts-Ames. CIBR
- $195,0003 bd2 ba1.5k sqft315 S Pine St, Zearing, IA 50278For SaleMLS ID #70781, Marc Olson Team, RE/MAX Concepts-Nevada. CIBR
- $171,0003 bd3 ba1k sqft721 Meadow Pl, Ames, IA 50010For SaleMLS ID #70644, Kelli Excell, NextHome Journey. CIBR
- $200,0003 bd1 ba943 sqft309 Colorado Cir, Ames, IA 50014For SaleMLS ID #70825, Heather Knittel Team, RE/MAX REAL ESTATE CENTER. CIBR
- $165,0003 bd2 ba630 sqft635 Meadow Pl, Ames, IA 50010For SaleMLS ID #70541, Jared Van Cleave, CENTURY 21 SIGNATURE-Ames. CIBR
- $205,0004 bd3 ba1.2k sqft3617 Annear St, Ames, IA 50014For SaleMLS ID #71278, Brenda Pedigo-Weigel, Hunziker & Assoc.-Ames. CIBR
- $175,0003 bd2 ba1.1k sqft210 Cooper Ct, Ames, IA 50014For SaleMLS ID #71200, Collin Fett, RE/MAX REAL ESTATE CENTER. CIBR
