This beautiful and practical 4-bedroom, 3-bath home has modern amenities while retaining its original charm and extending ample living space both inside and out. Situated on a corner lot, with a short walk to schools, the living room features a cozy gas fireplace and original hardwood flooring. 2 bedrooms, 1 bathroom, laundry and office space awaits you on the first floor. The second floor has 2 bedrooms and a bathroom. Kitchen includes granite countertops, Wood-Mode cabinets, tile flooring, new oven, new dishwasher and new fridge. The home boasts a partially finished basement with 2 living areas and ample storage. Outdoor features include a fenced in backyard with patio area, 1-car garage, off-street parking and an on-demand Generac generator. PreApproved buyers only; 24 hour notice.
Sold for $320,000
$320,000
602 8th St, Selinsgrove, PA 17870
4beds
2,015sqft
Single Family Residence
Built in 1954
0.25 Acres Lot
$348,400 Zestimate®
$159/sqft
$2,203 Estimated rent
Home value
$348,400
$331,000 - $366,000
$2,203/mo
Zestimate® history
Owner options
List your home for rent
$2,203/mo
Rent Zestimate®
Find your next renter with Zillow Rental Manager. Plus, with online applications, you can quickly screen prospective tenants – for free.
$2,203/mo
Rent Zestimate®
Refinance and save
$2,053/mo
Est. payment
Refinancing to a lower rate could help reduce your monthly payments and save thousands over the life of the loan.
$2,053/mo
Est. payment
Explore your selling options
Work with a Zillow partner agent
Leverage their expertise and Zillow's premium Showcase listings to get your home seen by more buyers.
Get startedList with your own agent
Get your home in front of millions of buyers by listing it on Zillow.
Learn how to do itSell it yourself
Take full control of how buyers see your home on Zillow by listing For Sale by Owner (FSBO).
List your homeWhat's special
Zillow last checked:
Listing updated:
Listed by:
SHELLEY BOGUSH,
SQUARE DIEHL REALTY INC
Bought with:
RENEE S VONADA, AB069382
VILLAGER REALTY, INC. - LEWISB
Source: CSVBOR,MLS#: 20-97648
Facts & features
Interior
Bedrooms & bathrooms
- Bedrooms: 4
- Bathrooms: 3
- Full bathrooms: 1
- 3/4 bathrooms: 1
- 1/2 bathrooms: 1
- Main level bedrooms: 2
Bedroom 1
- Description: hardwood, ceiling fan, mini split
- Level: First
- Area: 209.67 Square Feet
- Dimensions: 13.17 x 15.92
Bedroom 2
- Description: hardwood, ceiling fan, mini split
- Level: First
- Area: 176.62 Square Feet
- Dimensions: 13.33 x 13.25
Bedroom 3
- Level: Second
- Area: 153.79 Square Feet
- Dimensions: 11.83 x 13.00
Bedroom 4
- Level: Second
- Area: 168.38 Square Feet
- Dimensions: 11.75 x 14.33
Bathroom
- Description: Tub/Shower, Double Sinks, Ample Storage
- Level: First
- Area: 76.11 Square Feet
- Dimensions: 8.08 x 9.42
Bathroom
- Description: Shower
- Level: Second
- Area: 40.71 Square Feet
- Dimensions: 5.75 x 7.08
Bonus room
- Level: Basement
- Area: 148.69 Square Feet
- Dimensions: 11.08 x 13.42
Dining room
- Description: Hardwood, mini split
- Level: First
- Area: 181.02 Square Feet
- Dimensions: 13.33 x 13.58
Kitchen
- Description: new ceramic tile, new wall oven, new dishwasher, new fridge. Mini split, granite counters, wood mode cupboards, gas stove
- Level: First
- Area: 144.32 Square Feet
- Dimensions: 11.17 x 12.92
Laundry
- Description: washer and dryer excluded
- Level: First
- Area: 63.66 Square Feet
- Dimensions: 5.83 x 10.92
Living room
- Description: Hardwood, Gas Fireplace, mini split
- Level: First
- Area: 292.19 Square Feet
- Dimensions: 13.33 x 21.92
Office
- Description: ceiling fan
- Level: First
- Area: 110.72 Square Feet
- Dimensions: 8.25 x 13.42
Rec room
- Level: Basement
- Area: 292.75 Square Feet
- Dimensions: 12.50 x 23.42
Storage room
- Description: Long brown table and rack with paint conveys.
- Level: Basement
- Area: 512.24 Square Feet
- Dimensions: 13.42 x 38.17
Utility room
- Description: Sump Pump, New Water Heater, furnace
- Level: Basement
- Area: 172.89 Square Feet
- Dimensions: 12.42 x 13.92
Workshop
- Description: 'Pittsburgh Potty', slop sink, Laundry Hookups
- Level: Basement
- Area: 185.79 Square Feet
- Dimensions: 11.67 x 15.92
Heating
- Hot Water
Cooling
- Ductless
Appliances
- Included: Dishwasher, Disposal, Microwave, Refrigerator, Stove/Range
- Laundry: Laundry Hookup
Features
- Ceiling Fan(s)
- Flooring: Hardwood
- Basement: Interior Entry,Exterior Entry,Sump Pump
- Has fireplace: Yes
Interior area
- Total structure area: 2,015
- Total interior livable area: 2,015 sqft
- Finished area above ground: 2,015
- Finished area below ground: 463
Property
Parking
- Total spaces: 1
- Parking features: 1 Car, Garage Door Opener
- Has garage: Yes
- Details: 3
Features
- Levels: One and One Half
- Stories: 1
Lot
- Size: 0.25 Acres
- Dimensions: 11025 sq ft
- Topography: No
Details
- Parcel number: 1503106
- Zoning: r-3
Construction
Type & style
- Home type: SingleFamily
- Property subtype: Single Family Residence
Materials
- Brick
- Foundation: None
- Roof: Shingle
Condition
- Year built: 1954
Utilities & green energy
- Sewer: Public Sewer
- Water: Public
Community & HOA
Community
- Features: Fencing, Paved Streets, Sidewalks, Street Lights
- Subdivision: 0-None
HOA
- Has HOA: No
Location
- Region: Selinsgrove
Financial & listing details
- Price per square foot: $159/sqft
- Tax assessed value: $20,750
- Annual tax amount: $2,382
- Date on market: 7/6/2024
- Exclusions: SimpliSafe, fridge
Price history
| Date | Event | Price |
|---|---|---|
| 9/6/2024 | Sold | $320,000-3.8%$159/sqft |
Source: CSVBOR #20-97648 Report a problem | ||
| 7/23/2024 | Pending sale | $332,500$165/sqft |
Source: CSVBOR #20-97648 Report a problem | ||
| 7/17/2024 | Price change | $332,500-5%$165/sqft |
Source: CSVBOR #20-97648 Report a problem | ||
| 7/6/2024 | Listed for sale | $350,000+57.7%$174/sqft |
Source: CSVBOR #20-97648 Report a problem | ||
| 10/7/2020 | Sold | $222,000-5.5%$110/sqft |
Source: CSVBOR #20-84127 Report a problem | ||
| 6/29/2020 | Price change | $235,000-6%$117/sqft |
Source: Hodrick Realty #20-84127 Report a problem | ||
| 6/6/2020 | Listed for sale | $250,000$124/sqft |
Source: BERKSHIRE HATHAWAY HOMESERVICES HODRICK REALTY-LEWS #20-84127 Report a problem | ||
Public tax history
| Year | Property taxes | Tax assessment |
|---|---|---|
| 2025 | $2,580 +6.4% | $20,750 |
| 2024 | $2,424 +1.7% | $20,750 |
| 2023 | $2,382 +1.3% | $20,750 |
| 2022 | $2,351 +3.2% | $20,750 |
| 2021 | $2,279 +1.6% | $20,750 +1.2% |
| 2020 | $2,242 +164.6% | $20,510 |
| 2019 | $847 +2.1% | $20,510 |
| 2018 | $830 +4.3% | $20,510 |
| 2017 | $796 | $20,510 |
| 2016 | $796 -98.9% | $20,510 |
| 2015 | $75,502 +2.8% | $20,510 |
| 2014 | $73,451 +9900% | $20,510 |
| 2013 | $735 | $20,510 |
| 2012 | -- | $20,510 |
| 2011 | -- | $20,510 |
| 2010 | -- | $20,510 |
Find assessor info on the county website
Neighborhood: 17870
Nearby homes
- $175,8003 bd-- ba1.3k sqft610 8th St, Selinsgrove, PA 17870Off Market
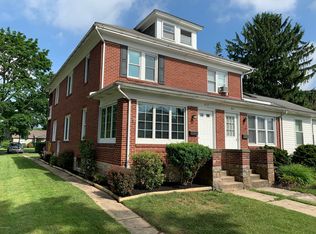
- $217,200-- bd-- ba-- sqft612 8th St, Selinsgrove, PA 17870Off Market
- $261,2002 bd2 ba1.8k sqft534 8th St, Selinsgrove, PA 17870Off Market
- $185,700-- bd-- ba-- sqft620 8th St, Selinsgrove, PA 17870Off Market
- $248,600-- bd-- ba-- sqft601 9th St, Selinsgrove, PA 17870Off Market
- $178,000-- bd-- ba-- sqft532 8th St, Selinsgrove, PA 17870Sold
- $178,0002 bd2 ba1.3k sqft532 N 8th St, Selinsgrove, PA 17870Sold
- $255,100-- bd-- ba-- sqft605 9th St, Selinsgrove, PA 17870Off Market
Nearby schools
GreatSchools rating
- NASelinsgrove Area El SchoolGrades: K-2Distance: 0.3 mi
- 6/10Selinsgrove Area Middle SchoolGrades: 6-8Distance: 0.4 mi
- 7/10Selinsgrove Area High SchoolGrades: 9-12Distance: 0.3 mi
Schools provided by the listing agent
- District: Selinsgrove
Source: CSVBOR. This data may not be complete. We recommend contacting the local school district to confirm school assignments for this home.


Get pre-qualified for a loan
At Zillow Home Loans, we can pre-qualify you in as little as 5 minutes with no impact to your credit score.An equal housing lender. NMLS #10287.
