Skip main navigation
Closed
  • $265,000

    602 9th Ave, Eastman, GA 31023

    3beds
    3,576sqft
    Single Family Residence
    Built in 1949
    1.28 Acres Lot
    $283,600 Zestimate®
    $74/sqft
    $2,155 Estimated rent

    Home value

    $283,600

    $238,000 - $329,000

    $2,155/mo

    Zestimate® history
    Loading
    Loading...

    Owner options

    List your home for rent

    $2,155/mo

    Rent Zestimate®

    Find your next renter with Zillow Rental Manager. Plus, with online applications, you can quickly screen prospective tenants – for free.

    Learn more

    $2,155/mo

    Rent Zestimate®

    Refinance and save

    $1,629/mo

    Est. payment

    Refinancing to a lower rate could help reduce your monthly payments and save thousands over the life of the loan.

    See today's rates

    $1,629/mo

    Est. payment

    Explore your selling options

    Work with a Zillow partner agent

    Leverage their expertise and Zillow's premium Showcase listings to get your home seen by more buyers.

    Get started

    List with your own agent

    Get your home in front of millions of buyers by listing it on Zillow.

    Learn how to do it

    Sell it yourself

    Take full control of how buyers see your home on Zillow by listing For Sale by Owner (FSBO).

    List your home

    What's special

    Dedicated office spaceParking for multiple vehiclesCozy breakfast areaOriginal french-inspired panoramic wallpaperSilk window treatmentsLarge level lotPine-paneled den
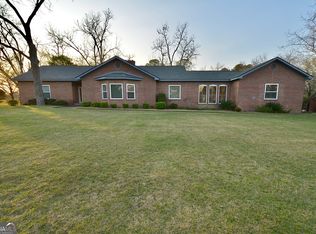
    Welcome to this stunning residence where timeless elegance meets modern comfort. This exquisite property offers an unparalleled living experience with its blend of European influences and classic design elements. Step into a world of refined beauty as you enter the foyer, leading you into a meticulously crafted space that echoes a bygone era. This remarkable home boasts three generously sized bedrooms and three well-appointed bathrooms, providing ample space for relaxation and privacy. The formal dining room, adorned with original French-inspired panoramic wallpaper and vintage, built-in china cabinets, sets the stage for memorable gatherings. The spacious living room, with its built-in bookshelves and silk window treatments, invites you to unwind in luxury. The heart of this home is undoubtedly its pine-paneled den where you can relax by the fireplace. The cozy breakfast area is perfect for casual family meals or a morning cup of coffee. For those who work from home, the dedicated office space offers a tranquil environment for productivity. The kitchen, equipped with appliances that convey with the home, overlooks a large level lot that promises endless outdoor enjoyment. Entertain guests on the screened-in back porch or host summer barbecues on the spacious back patio. The property also features a charming built-in gossip bench in the hall, adding to its unique character. With an extended driveway and parking for multiple vehicles, this home caters to all your needs and more. Located in a desirable neighborhood, it combines the serenity of small-town living with convenient access to local amenities. Discover the pleasure of owning a home with timeless appeal at 602 9th Avenue-a property that is not just a house but a home filled with stories waiting to be told. Call Becky today to schedule your showing appointment.

    Zillow last checked:

    Listing updated:

    Listed by:

    Rebekah Colson Mullis 478-231-5596,

    Good Thing Realty

    Bought with:

    Marshall Way, 404239

    Prestige Properties of Georgia

    Source: GAMLS,MLS#: 10267693MLS Logo

    Facts & features

    Interior

    Bedrooms & bathrooms
    • Bedrooms: 3
    • Bathrooms: 3
    • Full bathrooms: 3
    • Main level bathrooms: 3
    • Main level bedrooms: 3
    Dining room
    • Features: Separate Room
    Heating
    • Baseboard, Hot Water, Radiant
    Cooling
    • Central Air
    Appliances
    • Included: Cooktop, Dishwasher, Gas Water Heater, Ice Maker, Microwave, Oven, Refrigerator, Washer
    • Laundry: In Hall
    Features
    • Bookcases, Double Vanity, Master On Main Level
    • Flooring: Carpet, Hardwood
    • Basement: Crawl Space
    • Number of fireplaces: 1
    • Fireplace features: Living Room, Masonry
    Interior area
    • Total structure area: 3,576
    • Total interior livable area: 3,576 sqft
    • Finished area above ground: 3,576
    • Finished area below ground: 0

    Property

    Parking
    • Parking features: Attached, Carport, Side/Rear Entrance
    • Has carport: Yes
    Features
    • Levels: One
    • Stories: 1
    • Patio & porch: Patio, Porch, Screened
    • Exterior features: Sprinkler System
    Lot
    • Size: 1.28 Acres
    • Features: Level
    Details
    • Parcel number: E10 020

    Construction

    Type & style
    • Home type: SingleFamily
    • Architectural style: Ranch
    • Property subtype: Single Family Residence
    Materials
    • Brick, Other
    • Roof: Composition
    Condition
    • Resale
    • New construction: No
    • Year built: 1949

    Utilities & green energy

    • Sewer: Public Sewer
    • Water: Public
    • Utilities for property: Sewer Connected

    Community & neighborhood

    Community
    • Community features: Park, Playground, Street Lights, Walk To Schools
    Location
    • Region: Eastman
    • Subdivision: None

    Other

    Other facts
    • Listing agreement: Exclusive Right To Sell

    Price history

    DateEventPrice
    8/13/2025Pending sale$299,000+12.8%$84/sqft
    Source: GAMLS #10267693 Report a problem
    8/12/2025Sold$265,000-11.4%$74/sqft
    Source: GAMLS #10267693 Report a problem
    6/23/2025Price change$299,000-6.3%$84/sqft
    Source: GAMLS #10267693 Report a problem
    6/5/2025Price change$319,000-3%$89/sqft
    Source: GAMLS #10267693 Report a problem
    5/8/2025Price change$329,000-2.9%$92/sqft
    Source: GAMLS #10267693 Report a problem
    4/10/2025Price change$339,000-2.9%$95/sqft
    Source: GAMLS #10267693 Report a problem
    2/23/2025Price change$349,000-2.8%$98/sqft
    Source: GAMLS #10267693 Report a problem
    9/20/2024Listed for sale$359,000$100/sqft
    Source: GAMLS #10267693 Report a problem
    8/16/2024Listing removed$359,000$100/sqft
    Source: GAMLS #10267693 Report a problem
    8/13/2024Price change$359,000-4.3%$100/sqft
    Source: GAMLS #10267693 Report a problem
    3/16/2024Listed for sale$375,000$105/sqft
    Source: GAMLS #10267693 Report a problem

    Public tax history

    YearProperty taxesTax assessment
    2025$3,410 +25.7%$100,847 +29.6%
    2024$2,714 +6.2%$77,829
    2023$2,555 +5.7%$77,829 +4.8%
    2022$2,417 +1.9%$74,252 +2.1%
    2021$2,371 -1.2%$72,715
    2020$2,400 +24.7%$72,715 +21.6%
    2019$1,924 +1.5%$59,795
    2018$1,895 -2.7%$59,795
    2017$1,947 -1.5%$59,795 -1.5%
    2016$1,976 $60,699
    2015-- $60,699 -1.5%
    2014-- $61,602
    2013-- $61,602
    2012-- --
    2011-- --
    2010-- --
    2009-- --

    Find assessor info on the county website

    Neighborhood: 31023

    Nearby schools

    GreatSchools rating
    Schools provided by the listing agent
    • Middle: Dodge County
    • High: Dodge County

    Source: GAMLS. This data may not be complete. We recommend contacting the local school district to confirm school assignments for this home.

    Get pre-qualified for a loan
    At Zillow Home Loans, we can pre-qualify you in as little as 5 minutes with no impact to your credit score.

    An equal housing lender. NMLS #10287.