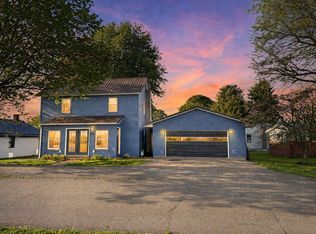
Step into this beautifully renovated, move-in-ready home situated on a desirable corner lot, updated from top to bottom for modern comfort and peace of mind. Every major component has been replaced, including a new roof, windows, vinyl siding, water well, water heater, and AC unit — offering years of worry-free living. Inside, the home features all-new flooring, lighting, and fresh paint throughout, creating a bright, clean, and welcoming atmosphere. The living room is anchored by a cozy gas log fireplace, perfect for relaxing evenings. A standout feature of this property is the spacious 2-car detached garage, fully equipped with 220-amp service, water, and a wood-burning stove for heat — ideal for hobbyists, mechanics, or anyone needing a functional workshop space. This fully updated home combines quality improvements with practical amenities, making it an excellent opportunity for buyers seeking a truly turnkey property.
Closed
$169,900
602 Adams St, Conesville, OH 43811
3beds
2,779sqft
Single Family Residence
Built in 1900
4,791 Square Feet Lot
$169,700 Zestimate®
$61/sqft
$1,327 Estimated rent
Home value
$169,700
$161,000 - $178,000
$1,327/mo
Zestimate® history
Owner options
List your home for rent
$1,327/mo
Rent Zestimate®
Find your next renter with Zillow Rental Manager. Plus, with online applications, you can quickly screen prospective tenants – for free.
$1,327/mo
Rent Zestimate®
Refinance and save
$1,124/mo
Est. payment
Refinancing to a lower rate could help reduce your monthly payments and save thousands over the life of the loan.
$1,124/mo
Est. payment
Explore your selling options
Work with a Zillow partner agent
Leverage their expertise and Zillow's premium Showcase listings to get your home seen by more buyers.
Get startedList with your own agent
Get your home in front of millions of buyers by listing it on Zillow.
Learn how to do itSell it yourself
Take full control of how buyers see your home on Zillow by listing For Sale by Owner (FSBO).
List your homeWhat's special
Desirable corner lotBeautifully renovatedFresh paint throughoutCozy gas log fireplaceAll-new flooringNew roofVinyl siding
Zillow last checked:
Listing updated:
Listed by:
Jonathan Minerick 888-400-2513 info@homecoin.com,
Homecoin.com
Bought with:
Michael Leary, 2021006910
Coldwell Banker Realty
Source: MLS Now,MLS#: 5199063 Originating MLS: Other/Unspecificed
Originating MLS: Other/UnspecificedFacts & features
Interior
Bedrooms & bathrooms
- Bedrooms: 3
- Bathrooms: 1
- Full bathrooms: 1
- Main level bathrooms: 1
Heating
- Forced Air, Gas
Cooling
- Central Air
Appliances
- Included: Dishwasher, Disposal, Microwave, Range
- Laundry: In Basement
Features
- Windows: Aluminum Frames, Double Pane Windows, Screens
- Basement: Concrete,Sump Pump
- Number of fireplaces: 1
- Fireplace features: Gas Log, Living Room, Ventless
Interior area
- Total structure area: 2,779
- Total interior livable area: 2,779 sqft
- Finished area above ground: 1,498
- Finished area below ground: 1,281
Property
Parking
- Total spaces: 1
- Parking features: Concrete, Detached, Garage Faces Front, Garage, Water Available
- Garage spaces: 1
Features
- Levels: Two
- Stories: 2
- Patio & porch: Front Porch
Lot
- Size: 4,791 Square Feet
- Dimensions: 51.0000 x 98.0000
Details
- Additional parcels included: 0120000003700
- Parcel number: 0120000003600
- Special conditions: Standard
Construction
Type & style
- Home type: SingleFamily
- Architectural style: Traditional
- Property subtype: Single Family Residence
Materials
- Vinyl Siding
- Foundation: Block, Stone
- Roof: Metal
Condition
- Updated/Remodeled
- Year built: 1900
Utilities & green energy
- Sewer: Private Sewer, Septic Tank
- Water: Well
Community & HOA
Community
- Subdivision: James S Marquands Sub #2
HOA
- Has HOA: No
Location
- Region: Conesville
Financial & listing details
- Price per square foot: $61/sqft
- Tax assessed value: $58,300
- Annual tax amount: $878
- Date on market: 4/9/2026
- Cumulative days on market: 2 days
Price history
| Date | Event | Price |
|---|---|---|
| 4/30/2026 | Sold | $169,900$61/sqft |
Source:  MLS Now #5199063 Report a problem MLS Now #5199063 Report a problem | ||
| 4/10/2026 | Pending sale | $169,900$61/sqft |
Source: MLS Now #5199063 Report a problem | ||
| 4/9/2026 | Listed for sale | $169,900$61/sqft |
Source: MLS Now #5199063 Report a problem | ||
Public tax history
| Year | Property taxes | Tax assessment |
|---|---|---|
| 2024 | $787 +21.3% | $20,400 +21.8% |
| 2023 | $648 -3% | $16,750 |
| 2022 | $668 +107.3% | $16,750 |
| 2021 | $322 +165.8% | $16,750 +44% |
| 2020 | $121 -2% | $11,630 |
| 2019 | $124 +7.5% | $11,630 0% |
| 2018 | $115 +230% | $11,635 +13.3% |
| 2017 | $35 -44.8% | $10,266 |
| 2016 | $63 -29% | $10,266 |
| 2015 | $89 -51.3% | $10,266 -24.1% |
| 2014 | $182 | $13,525 +0% |
| 2013 | $182 +103.2% | $13,520 0% |
| 2011 | $90 | $13,525 |
| 2010 | $90 +0.9% | $13,525 |
| 2009 | $89 | $13,525 |
Find assessor info on the county website
Neighborhood: 43811
Nearby homes
- $2,860-- bd-- ba-- sqft602 Adams St, Conesville, OH 43811Off Market
- $221,0003 bd1 ba1.2k sqft606 Adams St, Conesville, OH 43811For Sale
- $88,0003 bd2 ba1.5k sqft608 Adams St, Conesville, OH 43811Sold
- $5,620-- bd-- ba-- sqft508 Adams St, Conesville, OH 43811Off Market
- $120,3002 bd1 ba1.5k sqft612 Adams St, Conesville, OH 43811Off Market
- $16,530-- bd-- ba-- sqft612 Adams St, Conesville, OH 43811Off Market
- $82,0002 bd1 ba756 sqft504 Adams St, Conesville, OH 43821Sold
- $4,880-- bd-- ba-- sqft505 Franklin Ave, Conesville, OH 43811Off Market
Nearby schools
GreatSchools rating
- 5/10River View Middle SchoolGrades: 3-6Distance: 11.5 mi
- 5/10River View High SchoolGrades: 7-12Distance: 11.4 mi
- NAWarsaw Elementary SchoolGrades: PK-2Distance: 12.4 mi
Schools provided by the listing agent
- District: River View LSD - 1603
Source: MLS Now. This data may not be complete. We recommend contacting the local school district to confirm school assignments for this home.


Get pre-qualified for a loan
At Zillow Home Loans, we can pre-qualify you in as little as 5 minutes with no impact to your credit score.An equal housing lender. NMLS #10287.
- Ohio
- Coshocton County
- Conesville
- 43811
- 602 Adams St
Nearby cities
Nearby zip codes
Other Conesville Topics
