This beautifully updated basement rancher offers the perfect blend of comfortable living with private outdoor entertaining and is nestled on 5 serene acres. From the moment you step onto the covered front porch and through the craftsman front door, you'll be greeted by an open floor plan that is perfect for entertaining and everyday living. The seller has spared no expense on their updates including engineered hardwood floors, solid wood doors, and a $100k pool install. The spacious living room features vaulted ceilings, a wood beam accent, and a stone wood-burning fireplace, making it the perfect place to relax. An office/den on the main is perfect for anyone working from home! The chef's kitchen is a dream with tile flooring, cherry cabinetry, tile backsplash, and a cozy window bench for additional seating. The large dining room can host many guests and The owner's suite offers hardwood floors, a ceiling fan, and an updated en suite bath with double vanity, lighted mirrors, tile walk-in shower, lighted mirrors, and walk-in closet. Two additional bedrooms on the main level are perfect for family or guests, along with a gorgeous updated guest bath (w/ w/ Tile Surround, Custom Vanity w/ Granite Top, Updated Fixtures, Newer Toilet). The fully finished basement adds even more living space with a full kitchen, fireplace, recreation room, a 4th bedroom, and a third updated full bath (w/ Tile Shower, Tile Floor, Updated Vanity, Lighted Mirror, & Updated Fixtures). Perfect for guests, in-laws, or extra entertaining space! Step outside to your own private oasis with Trex decking w/ iron railing and a newer fiberglass saltwater pool surrounded by paver stones. A stone firepit offers a cozy spot to gather, while the 5 private acres provide the ultimate in privacy and serenity. Additional features include a 2 car garage on the main level and a shed for extra storage.
Closed
$629,900
602 Ala Dr, Knoxville, TN 37920
3beds
2,960sqft
Single Family Residence, Residential
Built in 1988
5 Acres Lot
$636,000 Zestimate®
$213/sqft
$3,468 Estimated rent
Home value
$636,000
$591,000 - $681,000
$3,468/mo
Zestimate® history
Owner options
List your home for rent
$3,468/mo
Rent Zestimate®
Find your next renter with Zillow Rental Manager. Plus, with online applications, you can quickly screen prospective tenants – for free.
$3,468/mo
Rent Zestimate®
Refinance and save
$3,610/mo
Est. payment
Refinancing to a lower rate could help reduce your monthly payments and save thousands over the life of the loan.
$3,610/mo
Est. payment
Explore your selling options
Work with a Zillow partner agent
Leverage their expertise and Zillow's premium Showcase listings to get your home seen by more buyers.
Get startedList with your own agent
Get your home in front of millions of buyers by listing it on Zillow.
Learn how to do itSell it yourself
Take full control of how buyers see your home on Zillow by listing For Sale by Owner (FSBO).
List your homeWhat's special
Zillow last checked:
Listing updated:
Listed by:
Sherry Jones Paul 865-983-0011,
Realty Executives Associates
Bought with:
Scott Blevins, 337261
Blevins Grp, Realty Executives
Source: RealTracs MLS as distributed by MLS GRID,MLS#: 2886168
Facts & features
Interior
Bedrooms & bathrooms
- Bedrooms: 3
- Bathrooms: 3
- Full bathrooms: 3
Bedroom 1
- Features: Walk-In Closet(s)
- Level: Walk-In Closet(s)
Dining room
- Features: Formal
- Level: Formal
Kitchen
- Features: Eat-in Kitchen
- Level: Eat-in Kitchen
Heating
- Central, Electric
Cooling
- Central Air, Ceiling Fan(s)
Appliances
- Included: Dishwasher, Oven
- Laundry: Washer Hookup, Electric Dryer Hookup
Features
- Walk-In Closet(s), Ceiling Fan(s)
- Flooring: Carpet, Wood, Tile
- Basement: Finished
- Number of fireplaces: 2
Interior area
- Total structure area: 2,960
- Total interior livable area: 2,960 sqft
Property
Parking
- Total spaces: 2
- Parking features: Garage Door Opener
- Garage spaces: 2
Features
- Levels: Three Or More
- Patio & porch: Deck, Porch, Covered
- Has private pool: Yes
- Pool features: In Ground
Lot
- Size: 5 Acres
- Features: Cul-De-Sac, Private, Wooded, Level
Details
- Parcel number: 137 010
- Special conditions: Standard
Construction
Type & style
- Home type: SingleFamily
- Architectural style: Traditional
- Property subtype: Single Family Residence, Residential
Materials
- Frame, Other
Condition
- New construction: No
- Year built: 1988
Utilities & green energy
- Sewer: Septic Tank
- Water: Public
- Utilities for property: Water Available
Green energy
- Energy efficient items: Windows
Community & HOA
Community
- Security: Smoke Detector(s)
- Subdivision: None
Location
- Region: Knoxville
Financial & listing details
- Price per square foot: $213/sqft
- Tax assessed value: $367,900
- Annual tax amount: $1,429
- Date on market: 5/16/2025
Price history
| Date | Event | Price |
|---|---|---|
| 5/15/2025 | Sold | $629,900+0.8%$213/sqft |
Source:  RealTracs MLS as distributed by MLS GRID #2886168 Report a problem RealTracs MLS as distributed by MLS GRID #2886168 Report a problem | ||
| 4/24/2025 | Pending sale | $624,800$211/sqft |
Source:  East Tennessee Realtors #1295726 Report a problem East Tennessee Realtors #1295726 Report a problem | ||
| 4/14/2025 | Price change | $624,8000%$211/sqft |
Source: East Tennessee Realtors #1295726 Report a problem | ||
| 4/6/2025 | Pending sale | $624,900$211/sqft |
Source: East Tennessee Realtors #1295726 Report a problem | ||
| 4/3/2025 | Listed for sale | $624,900$211/sqft |
Source: East Tennessee Realtors #1295726 Report a problem | ||
Public tax history
| Year | Property taxes | Tax assessment |
|---|---|---|
| 2025 | $1,429 | $91,975 |
| 2024 | $1,429 | $91,975 |
| 2023 | $1,429 | $91,975 |
| 2022 | $1,429 +3% | $91,975 +40.6% |
| 2021 | $1,387 | $65,425 -75% |
| 2020 | $1,387 | $261,700 |
| 2019 | $1,387 | $261,700 |
| 2018 | $1,387 | -- |
| 2017 | $1,387 -0.1% | $65,425 |
| 2016 | $1,389 | -- |
| 2015 | $1,389 | -- |
| 2014 | $1,389 0% | -- |
| 2013 | $1,389 -47.3% | -- |
| 2012 | $2,635 | -- |
| 2011 | $2,635 | $54,675 |
| 2010 | $2,635 | $54,675 |
| 2009 | $2,635 +4.5% | $54,675 +19.2% |
| 2008 | $2,522 | $45,850 |
| 2007 | $2,522 | $45,850 |
| 2006 | $2,522 | $45,850 |
| 2005 | $2,522 +4.9% | $45,850 +14.6% |
| 2004 | $2,404 +6.2% | $40,000 |
| 2003 | $2,264 | $40,000 |
| 2002 | -- | $40,000 |
| 2001 | -- | $40,000 +12.5% |
| 2000 | -- | $35,550 |
Find assessor info on the county website
Neighborhood: 37920
Nearby homes
- $374,8003 bd2 ba1.8k sqft700 Summit View Rd, Knoxville, TN 37920Off Market
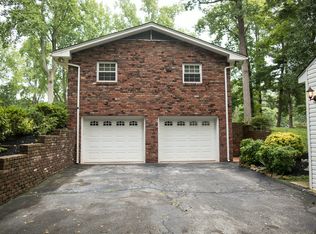
- $354,4003 bd2 ba1.8k sqft705 Summit View Rd, Knoxville, TN 37920Off Market
- $368,2003 bd2 ba1.7k sqft615 Ala Dr, Knoxville, TN 37920Off Market
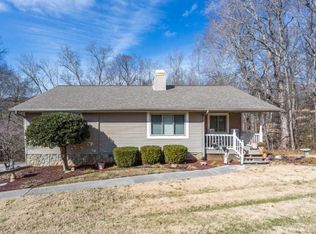
- $290,0003 bd2 ba1.7k sqft512 Smoky View Rd, Knoxville, TN 37920Sold
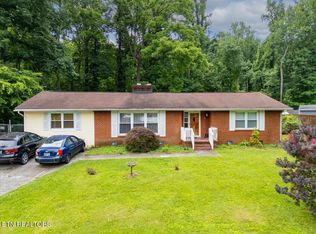
- $399,9004 bd3 ba2.1k sqft606 Liverpool Ln, Knoxville, TN 37920Sold
- $308,4003 bd2 ba1.3k sqft508 Smoky View Rd, Knoxville, TN 37920Off Market
- $364,6004 bd2 ba2.2k sqft701 Summit View Rd, Knoxville, TN 37920Off Market
- $373,0003 bd2 ba1.6k sqft612 Liverpool Ln, Knoxville, TN 37920Off Market
Nearby schools
GreatSchools rating
- 7/10New Hopewell Elementary SchoolGrades: K-5Distance: 3 mi
- 4/10South Doyle Middle SchoolGrades: 6-8Distance: 3 mi
- 3/10South Doyle High SchoolGrades: 9-12Distance: 1.8 mi
Schools provided by the listing agent
- Elementary: Bonny Kate Elementary
- Middle: South Doyle Middle School
- High: South Doyle High School
Source: RealTracs MLS as distributed by MLS GRID. This data may not be complete. We recommend contacting the local school district to confirm school assignments for this home.
Get a cash offer in 3 minutes
Find out how much your home could sell for in as little as 3 minutes with a no-obligation cash offer.
Estimated market value
$636,000
Get a cash offer in 3 minutes
Find out how much your home could sell for in as little as 3 minutes with a no-obligation cash offer.
Estimated market value
$636,000
- Tennessee
- Knox County
- Knoxville
- 37920
- 602 Ala Dr
Nearby cities
Nearby neighborhoods
Nearby zip codes
Other Knoxville Topics
