Skip main navigation
Closed
  • $410,000

    602 Andover Cir, Broadview Heights, OH 44147

    3beds
    2,903sqft
    Single Family Residence
    Built in 2003
    9,147.6 Square Feet Lot
    $440,000 Zestimate®
    $141/sqft
    $3,072 Estimated rent

    Home value

    $440,000

    $396,000 - $488,000

    $3,072/mo

    Zestimate® history
    Loading
    Loading...

    Owner options

    List your home for rent

    $3,072/mo

    Rent Zestimate®

    Find your next renter with Zillow Rental Manager. Plus, with online applications, you can quickly screen prospective tenants – for free.

    Learn more

    $3,072/mo

    Rent Zestimate®

    Refinance and save

    $3,358/mo

    Est. payment

    Refinancing to a lower rate could help reduce your monthly payments and save thousands over the life of the loan.

    See today's rates

    $3,358/mo

    Est. payment

    Explore your selling options

    Work with a Zillow partner agent

    Leverage their expertise and Zillow's premium Showcase listings to get your home seen by more buyers.

    Get started

    List with your own agent

    Get your home in front of millions of buyers by listing it on Zillow.

    Learn how to do it

    Sell it yourself

    Take full control of how buyers see your home on Zillow by listing For Sale by Owner (FSBO).

    List your home

    What's special

    Serene patioPlenty of storageFinished lower levelMedia roomPlay areaLarge windowsStunning countertops
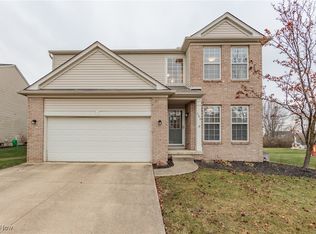
    Welcome to this stunning home located in the highly sought-after New Hampton development in Broadview Heights! This beautifully maintained property offers 3 bedrooms, 2.5 bathrooms, and a wealth of features designed for modern living, all within a vibrant community known for its amenities and charm. Step inside to discover a spacious and light-filled open floor plan. The inviting great room boasts large windows, providing abundant natural light and a cozy ambiance. The kitchen is a chef’s dream, featuring stunning countertops, stainless steel appliances, ample cabinetry, and a central island with seating—perfect for entertaining and family gatherings. The adjacent eat in kitchen area opens to a private backyard, extending your living space outdoors. The second floor offers a primary suite complete with a walk-in closet and an en-suite bathroom featuring dual vanities. Two additional generously sized bedrooms and a full bathroom provide plenty of space for family, guests, or a home office. The convenient first-floor laundry room adds to the home’s practicality. The finished lower level offers additional living space, ideal for a media room, play area, or workout space, along with plenty of storage. Outside, the property features a landscaped yard and a serene patio, perfect for relaxing or entertaining. Residents of New Hampton enjoy access to community amenities, including walking trails, a pool, and a playground, all while being located within the North Royalton School District. With easy access to shopping, dining, and major highways, this home offers the perfect blend of comfort, convenience, and community.

    Zillow last checked:

    Listing updated:

    Listing Provided by:

    Rich Ganim rich@theganimgroup.com440-781-1374,

    Real of Ohio

    Bought with:

    Robert L Rogers, 2015005456

    Keller Williams Greater Metropolitan

    Brittanie Elliott, 2023006793

    Keller Williams Greater Metropolitan

    Source: MLS Now,MLS#: 5088733MLS LogoOriginating MLS: Other/Unspecificed

    Facts & features

    Interior

    Bedrooms & bathrooms
    • Bedrooms: 3
    • Bathrooms: 3
    • Full bathrooms: 2
    • 1/2 bathrooms: 1
    • Main level bathrooms: 1
    Primary bedroom
    • Features: Window Treatments
    • Level: Second
    • Dimensions: 18.00 x 14.00
    Bedroom
    • Features: Window Treatments
    • Level: Second
    • Dimensions: 13.00 x 11.00
    Bedroom
    • Features: Window Treatments
    • Level: Second
    • Dimensions: 13.00 x 12.00
    Bathroom
    • Level: Second
    Bathroom
    • Level: First
    Dining room
    • Features: Window Treatments
    • Level: First
    • Dimensions: 15.00 x 12.00
    Kitchen
    • Description: Flooring: Wood
    • Level: First
    • Dimensions: 19.00 x 14.00
    Living room
    • Features: Fireplace, Window Treatments
    • Level: First
    • Dimensions: 20.00 x 16.00
    Recreation
    • Level: Lower
    • Dimensions: 35.00 x 29.00
    Heating
    • Forced Air, Gas
    Cooling
    • Central Air
    Appliances
    • Included: Dishwasher, Microwave, Range, Refrigerator
    • Laundry: Main Level, In Unit
    Features
    • Basement: Finished
    • Number of fireplaces: 1
    • Fireplace features: Gas
    Interior area
    • Total structure area: 2,903
    • Total interior livable area: 2,903 sqft
    • Finished area above ground: 1,926
    • Finished area below ground: 977

    Property

    Parking
    • Total spaces: 2
    • Parking features: Attached, Garage, Garage Door Opener, Paved
    • Attached garage spaces: 2
    Accessibility
    • Accessibility features: None
    Features
    • Levels: Two
    • Stories: 2
    • Patio & porch: Deck, Patio
    • Pool features: Association, Community
    Lot
    • Size: 9,147 sqft
    • Dimensions: 78 x 103
    • Features: Corner Lot, Cul-De-Sac
    Details
    • Parcel number: 58523111

    Construction

    Type & style
    • Home type: SingleFamily
    • Architectural style: Colonial
    • Property subtype: Single Family Residence
    Materials
    • Vinyl Siding
    • Roof: Asphalt,Fiberglass
    Condition
    • Year built: 2003

    Utilities & green energy

    • Sewer: Public Sewer
    • Water: Public

    Community & neighborhood

    Community
    • Community features: Common Grounds/Area, Clubhouse, Playground, Pool, Street Lights, Sidewalks
    Location
    • Region: Broadview Heights
    • Subdivision: New Hampton

    HOA & financial

    HOA
    • Has HOA: Yes
    • HOA fee: $480 annually
    • Services included: Association Management, Recreation Facilities
    • Association name: New Hampton Master Association

    Other

    Other facts
    • Listing terms: Cash,Conventional,FHA,VA Loan

    Price history

    DateEventPrice
    1/3/2025Sold$410,000+2.5%$141/sqft
    Source: MLS Now #5088733 Report a problem
    12/6/2024Listed for sale$400,000+27%$138/sqft
    Source: MLS Now #5088733 Report a problem
    7/1/2021Sold$315,000+47.2%$109/sqft
    Source: Public Record Report a problem
    11/21/2011Sold$214,000-4.4%$74/sqft
    Source: Public Record Report a problem
    8/23/2011Price change$223,900-2.6%$77/sqft
    Source: RE/MAX BEYOND 2000 #3223041 Report a problem
    7/15/2011Price change$229,900-2.1%$79/sqft
    Source: RE/MAX BEYOND 2000 #3223041 Report a problem
    6/14/2011Price change$234,900-2.1%$81/sqft
    Source: RE/MAX BEYOND 2000 #3223041 Report a problem
    5/1/2011Price change$239,900-4%$83/sqft
    Source: RE/MAX BEYOND 2000 #3223041 Report a problem
    3/17/2011Price change$249,900-2%$86/sqft
    Source: RE/MAX BEYOND 2000 #3223041 Report a problem
    3/4/2011Price change$254,900+2%$88/sqft
    Source: RE/MAX BEYOND 2000 #3223041 Report a problem
    2/26/2011Price change$249,900-2%$86/sqft
    Source: RE/MAX Beyond 2000 #3200149 Report a problem
    2/5/2011Listed for sale$254,900-1.2%$88/sqft
    Source: RE/MAX Beyond 2000 #3200149 Report a problem
    7/12/2006Sold$258,000+17.3%$89/sqft
    Source: Public Record Report a problem
    10/31/2003Sold$220,004$76/sqft
    Source: Public Record Report a problem

    Public tax history

    YearProperty taxesTax assessment
    2025$6,506 -5.6%$111,930
    2024$6,892 +1%$111,930 +8.9%
    2023$6,822 $102,760
    2022-- $102,760
    2021$6,881 +8%$102,760 +13%
    2020$6,369 +0.6%$90,930
    2019$6,332 +1.2%$90,930
    2018$6,259 +15.4%$90,930 +19%
    2017$5,424 +5%$76,410
    2016$5,164 $76,410
    2015$5,164 +3.4%$76,410 +2%
    2014$4,995 +0.2%$74,910
    2013$4,986 +3.3%$74,910
    2012$4,826 -1.6%$74,910 -3.9%
    2011$4,904 -0.2%$77,950
    2010$4,913 +883.5%$77,950
    2009$500 -88.7%$77,950
    2008$4,409 +1.1%$77,950
    2007$4,361 -0.3%$77,950
    2006$4,375 +2.2%$77,950 +1.7%
    2004$4,280 +1070.3%$76,650 +1052.6%
    2003$366 $6,650

    Find assessor info on the county website

    Neighborhood: 44147

    Nearby schools

    GreatSchools rating
    Schools provided by the listing agent
    • District: North Royalton CSD - 1821

    Source: MLS Now. This data may not be complete. We recommend contacting the local school district to confirm school assignments for this home.

    Get a cash offer in 3 minutes
    Find out how much your home could sell for in as little as 3 minutes with a no-obligation cash offer.
    Estimated market value
    $440,000
    Get a cash offer in 3 minutes
    Find out how much your home could sell for in as little as 3 minutes with a no-obligation cash offer.
    Estimated market value
    $440,000