Skip main navigation
Sold for $349,900
  • $349,900

    602 Angus Ln, Saline, MI 48176

    2beds
    1,773sqft
    Townhouse
    Built in 2023
    -- sqft lot
    $354,400 Zestimate®
    $197/sqft
    $2,526 Estimated rent

    Home value

    $354,400

    $315,000 - $400,000

    $2,526/mo

    Zestimate® history
    Loading
    Loading...

    Owner options

    List your home for rent

    $2,526/mo

    Rent Zestimate®

    Find your next renter with Zillow Rental Manager. Plus, with online applications, you can quickly screen prospective tenants – for free.

    Learn more

    $2,526/mo

    Rent Zestimate®

    Refinance and save

    $2,426/mo

    Est. payment

    Refinancing to a lower rate could help reduce your monthly payments and save thousands over the life of the loan.

    See today's rates

    $2,426/mo

    Est. payment

    Explore your selling options

    Work with a Zillow partner agent

    Leverage their expertise and Zillow's premium Showcase listings to get your home seen by more buyers.

    Get started

    List with your own agent

    Get your home in front of millions of buyers by listing it on Zillow.

    Learn how to do it

    Sell it yourself

    Take full control of how buyers see your home on Zillow by listing For Sale by Owner (FSBO).

    List your home

    What's special

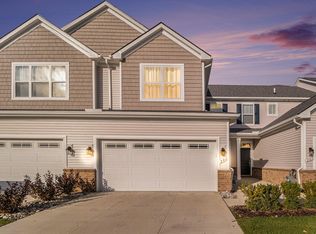
    Spacious loftPristine well-kept lawnWide foyerBack deckWalk-in showerQuartz countertopsTray ceiling
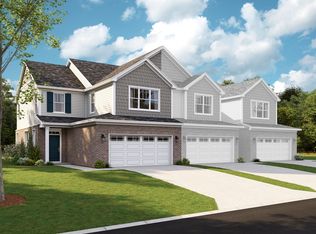
    From the open and expansive first floor to the loft and roomy bedrooms upstairs, this new townhome at 602 Angus Lane has so much to offer! Keep reading to discover all its special features, then reach out to our team to schedule your tour. Step inside, where the wide foyer immediately opens up to the rest of the first floor, consisting of the kitchen, the dining nook, and the family room. You'll love preparing each home-cooked dish in this impressive kitchen, featuring quartz countertops, stainless steel GE® appliances, and a massive island with a sink! The island overlooks the family room, so no matter which room you're in on this floor, no one is left out of the conversation. Additional kitchen highlights include: Sleek white cabinets White subway tile backsplash Spacious corner pantry Unwind and enjoy your private outdoor oasis on the back deck, conveniently accessible through sliding doors from the dining nook. In this community, all lawn maintenance is handled for you, so you can spend more time relaxing and less time worrying about mowing, weeding, or maintaining the yard. Enjoy a pristine, well-kept lawn without lifting a finger! A half bathroom, an under-the-stairs closet, and the door to a 2-car garage tie it all together on the first floor. Head upstairs to find both bedrooms, each located at opposite ends of the floor. The second floor also features a spacious loft, a laundry room, and two full bathrooms. You'll love the owner's suite, which includes a bedroom with a tray ceiling and an attached bathroom with a dual-sink vanity, a soaking tub, and a walk-in shower. Ready to take the next step on this new townhome in Saline Township, MI? Contact our Internet Sales Managers to schedule your personal appointment!

    Zillow last checked:

    Listing updated:

    Listed by:

    Scott Fader 248-836-4578,

    M/I Homes of Michigan, LLC

    Bought with:

    Jessy Glassel, 6501377281

    The Charles Reinhart Company

    Source: Realcomp II,MLS#: 20240080542MLS Logo

    Facts & features

    Interior

    Bedrooms & bathrooms
    • Bedrooms: 2
    • Bathrooms: 3
    • Full bathrooms: 2
    • 1/2 bathrooms: 1
    Primary bedroom
    • Level: Second
    • Area: 192
    • Dimensions: 16 x 12
    Bedroom
    • Level: Second
    • Area: 156
    • Dimensions: 12 x 13
    Primary bathroom
    • Level: Second
    Other
    • Level: Second
    Other
    • Level: Entry
    Other
    • Level: Entry
    • Area: 77
    • Dimensions: 7 x 11
    Family room
    • Level: Entry
    • Area: 180
    • Dimensions: 15 x 12
    Kitchen
    • Level: Entry
    • Area: 165
    • Dimensions: 15 x 11
    Loft
    • Level: Second
    • Area: 150
    • Dimensions: 15 x 10
    Heating
    • Forced Air, Natural Gas
    Appliances
    • Included: Dishwasher, Gas Cooktop, Microwave
    Features
    • Has basement: No
    • Has fireplace: No
    Interior area
    • Total interior livable area: 1,773 sqft
    • Finished area above ground: 1,773

    Property

    Parking
    • Total spaces: 2
    • Parking features: Two Car Garage, Attached
    • Attached garage spaces: 2
    Features
    • Levels: Two
    • Stories: 2
    • Entry location: GroundLevelwSteps
    • Patio & porch: Deck, Patio
    Details
    • Parcel number: R01802402032
    • Special conditions: Short Sale No,Standard

    Construction

    Type & style
    • Home type: Townhouse
    • Architectural style: Townhouse
    • Property subtype: Townhouse
    Materials
    • Brick, Vinyl Siding
    • Foundation: Slab
    Condition
    • New construction: No
    • Year built: 2023
    Details
    • Warranty included: Yes

    Utilities & green energy

    • Sewer: Public Sewer
    • Water: Public

    Community & neighborhood

    Location
    • Region: Saline
    • Subdivision: ANDELINA FARMS

    HOA & financial

    HOA
    • Has HOA: Yes
    • HOA fee: $137 monthly
    • Association phone: 248-377-9933

    Other

    Other facts
    • Listing agreement: Exclusive Right To Sell
    • Listing terms: Cash,Conventional,FHA,Va Loan

    Price history

    DateEventPrice
    12/23/2024Sold$349,900$197/sqft
    Source: Realcomp II #20240080542 Report a problem
    11/27/2024Pending sale$349,900$197/sqft
    Source: Realcomp II #20240080542 Report a problem
    11/26/2024Listed for sale$349,900$197/sqft
    Source: Realcomp II #20240080542 Report a problem
    11/14/2024Pending sale$349,900$197/sqft
    Source: Realcomp II #20240080542 Report a problem
    11/1/2024Price change$349,900-6.1%$197/sqft
    Source: Realcomp II #20240080542 Report a problem
    10/9/2024Price change$372,510+0.5%$210/sqft
    Source: Realcomp II #20230093354 Report a problem
    3/5/2024Price change$370,510+0.5%$209/sqft
    Source: Realcomp II #20230093354 Report a problem
    2/16/2024Price change$368,510+0.5%$208/sqft
    Source: Realcomp II #20230093354 Report a problem
    7/28/2023Price change$366,510+0.5%$207/sqft
    Source: M/I Homes Report a problem
    6/13/2023Listed for sale$364,510$206/sqft
    Source: M/I Homes Report a problem

    Public tax history

    YearProperty taxesTax assessment
    2025$7,292 $176,600 -0.7%
    2024-- $177,900 +727.4%
    2023-- $21,500 +83.8%
    2022-- $11,700
    2021-- --

    Find assessor info on the county website

    Neighborhood: 48176

    Nearby schools

    GreatSchools rating
    Get a cash offer in 3 minutes
    Find out how much your home could sell for in as little as 3 minutes with a no-obligation cash offer.
    Estimated market value
    $354,400
    Get a cash offer in 3 minutes
    Find out how much your home could sell for in as little as 3 minutes with a no-obligation cash offer.
    Estimated market value
    $354,400