Welcome to your dream home! This centrally located gem on Harbour Island offers the perfect blend of convenience and luxury in a community recognized as one of Florida's premier living destinations. As an added benefit, your flood insurance is included in your monthly HOA fees! As you enter this meticulously maintained two-bedroom, two-bath end-unit home, you are immediately greeted by the inviting warmth of gleaming wood floors that flow seamlessly throughout. The open living space is gracefully illuminated by natural light, enhanced by the added advantage of this upstairs end unit. The kitchen is a chef's paradise, featuring modern cabinets, a chic backsplash, and sophisticated quartz countertops. Enjoy your morning coffee or evening cocktails on the private, balcony, offering a tranquil retreat. The spacious primary suite is a true sanctuary, boasting an oversized walk-in closet and a beautifully appointed en-suite bath. The generous second bedroom offers a comfortable space for your guests, while the renovated second bath provides convenient access for them as you entertain. The attached private garage provides ample storage and houses a convenient washer and dryer. Notable upgrades include a brand-new kitchen (2020), a new air conditioning unit (2022), and a host of additional improvements: The popcorn ceiling has been meticulously removed, retextured, and adorned with beautiful fresh paint throughout. Furthermore, three new ceiling fans and elegant contemporary lighting fixtures have been thoughtfully established. Stunning hardwood flooring has been installed throughout the home, beautifully complemented by a complete remodel of one bath and a nearly complete remodel of the second. Fresh paint enhances each room, while custom closets in both bedrooms provide added storage and convenience. The updates also include elegant new lighting fixtures and modernized hardware and light switches. Every detail has been carefully considered in this beautiful home. Beyond the stunning interior, this condominium offers an array of exceptional community amenities. Indulge in the luxury of a refreshing sparkling pool, a clubhouse perfect for entertaining, and a state-of-the-art fitness center. Enjoy the serene waterfront park where you can launch a kayak, canoe, or paddleboard, or take advantage of the tennis courts and playgrounds. With 24-hour manned security, you can rest easy knowing your home is secure. Located in the sought-after A-rated Plant school district, this residence is just steps away from the vibrant downtown Tampa. Explore the Tampa Riverwalk, Sparkman Wharf, Amalie Arena, the Florida Aquarium, and the Tampa History Center, or hop on the Streetcar Trolley to historic Ybor City. Upscale Water Street offers an array of shops and some of the city's finest restaurants. This condominium is your key to experiencing the best of Tampa. Don't miss the opportunity to make this exceptional property your new home!
Sold for $506,697
$506,697
602 ARBOR LAKE LANE, TAMPA, FL 33602
2beds
1,183sqft
Condominium
Built in 1991
-- sqft lot
$493,800 Zestimate®
$428/sqft
$3,555 Estimated rent
Home value
$493,800
$459,000 - $528,000
$3,555/mo
Zestimate® history
Owner options
List your home for rent
$3,555/mo
Rent Zestimate®
Find your next renter with Zillow Rental Manager. Plus, with online applications, you can quickly screen prospective tenants – for free.
$3,555/mo
Rent Zestimate®
Refinance and save
$4,255/mo
Est. payment
Refinancing to a lower rate could help reduce your monthly payments and save thousands over the life of the loan.
$4,255/mo
Est. payment
Explore your selling options
Work with a Zillow partner agent
Leverage their expertise and Zillow's premium Showcase listings to get your home seen by more buyers.
Get startedList with your own agent
Get your home in front of millions of buyers by listing it on Zillow.
Learn how to do itSell it yourself
Take full control of how buyers see your home on Zillow by listing For Sale by Owner (FSBO).
List your homeWhat's special
Zillow last checked:
Listing updated:
Listed by:
Stacie McCullers 813-245-0958,
PREMIER SOTHEBYS INTL REALTY 813-217-5288
Bought with:
Aurore Barry, 3544336
PREMIER SOTHEBYS INTL REALTY
Source: Stellar MLS,MLS#: T3548348 Originating MLS: Pinellas Suncoast
Originating MLS: Pinellas Suncoast
Facts & features
Interior
Bedrooms & bathrooms
- Bedrooms: 2
- Bathrooms: 2
- Full bathrooms: 2
Primary bedroom
- Features: Ceiling Fan(s), Walk-In Closet(s)
- Level: Second
- Dimensions: 11.5x18.5
Bedroom 2
- Features: Ceiling Fan(s), Walk-In Closet(s)
- Level: Second
- Dimensions: 11.5x12.5
Balcony porch lanai
- Level: Second
- Dimensions: 4x14
Dining room
- Level: Second
- Dimensions: 8x10.5
Foyer
- Level: First
- Dimensions: 5.5x4
Kitchen
- Features: Breakfast Bar, Pantry, Stone Counters
- Level: Second
- Dimensions: 12x14.5
Living room
- Features: Ceiling Fan(s)
- Level: Second
- Dimensions: 13x14
Heating
- Central, Electric
Cooling
- Central Air
Appliances
- Included: Cooktop, Dishwasher, Disposal, Electric Water Heater, Exhaust Fan, Microwave, Range, Refrigerator
- Laundry: In Garage
Features
- Ceiling Fan(s), High Ceilings, Kitchen/Family Room Combo, Open Floorplan, Solid Surface Counters, Split Bedroom, Stone Counters, Thermostat, Walk-In Closet(s)
- Flooring: Engineered Hardwood
- Doors: Sliding Doors
- Windows: Rods
- Has fireplace: No
Interior area
- Total structure area: 1,554
- Total interior livable area: 1,183 sqft
Property
Parking
- Total spaces: 1
- Parking features: Driveway, Garage Door Opener, Ground Level, Guest
- Attached garage spaces: 1
- Has uncovered spaces: Yes
Features
- Levels: Two
- Stories: 2
- Patio & porch: Covered, Patio, Rear Porch
- Exterior features: Balcony, Tennis Court(s)
- Waterfront features: Limited Access
Lot
- Size: 4 Square Feet
Details
- Parcel number: A1929195UR00003600602.0
- Zoning: PD-A
- Special conditions: None
Construction
Type & style
- Home type: Condo
- Property subtype: Condominium
Materials
- Block
- Foundation: Slab
- Roof: Shingle
Condition
- New construction: No
- Year built: 1991
Utilities & green energy
- Sewer: Public Sewer
- Water: Public
- Utilities for property: BB/HS Internet Available, Cable Available, Electricity Connected, Street Lights, Water Connected
Community & HOA
Community
- Features: Association Recreation - Owned, Deed Restrictions, Fitness Center, Gated Community - Guard, Pool, Sidewalks
- Security: Gated Community, Security Lights, Smoke Detector(s)
- Pet fee: $0 monthly
- Subdivision: ISLAND WALK A CONDO
HOA
- Has HOA: Yes
- Amenities included: Fitness Center, Gated, Pool, Tennis Court(s)
- Services included: 24-Hour Guard, Common Area Taxes, Community Pool, Reserve Fund, Insurance, Maintenance Structure, Maintenance Grounds, Manager, Pest Control, Pool Maintenance, Private Road, Recreational Facilities, Security, Sewer, Trash, Water
- HOA fee: $754 monthly
- HOA name: Bryan Cooper
- HOA phone: 813-227-9724
- Second HOA name: Island Master
Location
- Region: Tampa
Financial & listing details
- Price per square foot: $428/sqft
- Tax assessed value: $397,756
- Annual tax amount: $4,607
- Date on market: 8/14/2024
- Cumulative days on market: 24 days
- Listing terms: Cash,Conventional,FHA,VA Loan
- Ownership: Fee Simple
- Total actual rent: 0
- Electric utility on property: Yes
- Road surface type: Paved
Price history
| Date | Event | Price |
|---|---|---|
| 10/4/2024 | Sold | $506,697-3.5%$428/sqft |
Source:  Stellar MLS #T3548348 Report a problem Stellar MLS #T3548348 Report a problem | ||
| 9/9/2024 | Pending sale | $525,000$444/sqft |
Source: Stellar MLS #T3548348 Report a problem | ||
| 8/14/2024 | Listed for sale | $525,000+107.9%$444/sqft |
Source: Stellar MLS #T3548348 Report a problem | ||
| 3/27/2019 | Listing removed | $3,447$3/sqft |
Source: Zillow Rental Network Report a problem | ||
| 3/26/2019 | Listed for rent | $3,447+91.5%$3/sqft |
Source: Zillow Rental Network Report a problem | ||
| 11/20/2015 | Sold | $252,500+94.2%$213/sqft |
Source: Public Record Report a problem | ||
| 1/4/2013 | Listing removed | $1,800$2/sqft |
Source: EXIT BAYSHORE REALTY #T2546507 Report a problem | ||
| 12/19/2012 | Price change | $1,800-2.7%$2/sqft |
Source: EXIT BAYSHORE REALTY #T2546507 Report a problem | ||
| 12/7/2012 | Listed for rent | $1,850$2/sqft |
Source: EXIT BAYSHORE REALTY #T2546507 Report a problem | ||
| 10/29/2012 | Sold | $130,000$110/sqft |
Source: Public Record Report a problem | ||
Public tax history
| Year | Property taxes | Tax assessment |
|---|---|---|
| 2025 | $7,049 +48.9% | $397,756 +36.5% |
| 2024 | $4,733 +2.7% | $291,456 +3% |
| 2023 | $4,607 +2.9% | $282,967 +3% |
| 2022 | $4,477 +1.3% | $274,725 +3% |
| 2021 | $4,418 +0.9% | $266,723 +1.4% |
| 2020 | $4,378 -0.1% | $263,040 +0.7% |
| 2019 | $4,382 | $261,103 +3.2% |
| 2018 | $4,382 -11.2% | $252,895 +14.8% |
| 2017 | $4,937 -45.3% | $220,306 +12% |
| 2016 | $9,023 +120.7% | $196,710 +21.8% |
| 2015 | $4,089 +17.2% | $161,482 +10% |
| 2014 | $3,489 +8.7% | $146,802 +10% |
| 2013 | $3,211 +30.2% | $133,456 +17.5% |
| 2012 | $2,466 -9.3% | $113,549 -9.2% |
| 2011 | $2,719 -7.8% | $125,025 -8.4% |
| 2010 | $2,949 +12.3% | $136,526 -15.7% |
| 2009 | $2,626 -34.3% | $161,866 -27.9% |
| 2008 | $3,996 -17.8% | $224,426 -0.7% |
| 2007 | $4,864 -14.9% | $226,109 -7% |
| 2006 | $5,716 +27.5% | $243,025 +31.5% |
| 2005 | $4,483 | $184,816 +3.3% |
| 2004 | -- | $178,950 +18.5% |
| 2003 | -- | $150,960 -0.7% |
| 2002 | -- | $152,010 |
Find assessor info on the county website
Neighborhood: Harbour Island
Nearby homes
- $4,5003 bd2 ba1.4k sqft614 Arbor Lake Ln, Tampa, FL 33602For Rent

- $---- bd-- ba-- sqft614 Arbor Lake Ln #NA, Tampa, FL 33602Off Market
- $446,1002 bd2 ba1.1k sqft612 Arbor Lake Ln, Tampa, FL 33602Off Market

- $328,4001 bd1 ba815 sqft606 Arbor Lake Ln, Tampa, FL 33602Off Market
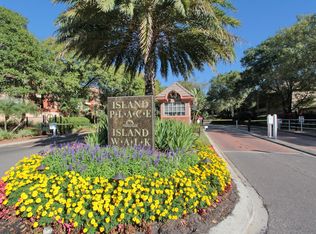
- $318,9001 bd1 ba815 sqft606 Arbor Lake Ln #606, Tampa, FL 33602Off Market
- $319,8001 bd1 ba1k sqft608 Arbor Lake Ln, Tampa, FL 33602Off Market
- $300,8001 bd1 ba815 sqft608 Arbor Lake Ln #608, Tampa, FL 33602Off Market
- $415,5002 bd2 ba1k sqft604 Arbor Lake Ln, Tampa, FL 33602Off Market
Nearby schools
GreatSchools rating
- 10/10Gorrie Elementary SchoolGrades: K-5Distance: 1.1 mi
- 9/10Wilson Middle SchoolGrades: 6-8Distance: 1.3 mi
- 8/10Plant High SchoolGrades: 9-12Distance: 3.5 mi
Schools provided by the listing agent
- Elementary: Gorrie-HB
- Middle: Wilson-HB
- High: Plant-HB
Source: Stellar MLS. This data may not be complete. We recommend contacting the local school district to confirm school assignments for this home.
Get a cash offer in 3 minutes
Find out how much your home could sell for in as little as 3 minutes with a no-obligation cash offer.
Estimated market value
$493,800
Get a cash offer in 3 minutes
Find out how much your home could sell for in as little as 3 minutes with a no-obligation cash offer.
Estimated market value
$493,800
- Florida
- Hillsborough County
- Tampa
- 33602
- Harbour Island
- 602 ARBOR LAKE LANE
Nearby cities
Nearby neighborhoods
Nearby zip codes
Other Tampa Topics
