Timeless character and generous living spaces define this distinctive two-story Atkins home. Offering 3 bedrooms, including one upstairs, 2.5 bathrooms with one upstairs, plus formal living and dining areas, the home provides plenty of room for everyday living and entertaining. Hardwood floors, tall ceilings, abundant natural light, detailed trimwork, decorative fixtures, and an eye-catching staircase showcase its classic craftsmanship. Additional upstairs space offers flexibility for an office, hobby room, playroom, or storage. The kitchen and baths retain vintage character with opportunities to update and personalize over time. Outside, a broad covered porch, mature trees, expansive lawn, and covered parking add to the appeal. With operational HVAC, the home is move-in ready while offering abundant potential for future improvements. If you appreciate historic architecture, spacious rooms, and original details, 602 Avenue 2 NE deserves a closer look.
Active
$165,000
602 Avenue 2 NE, Atkins, AR 72823
3beds
2,002sqft
:
Get pre-qualified$1,084/mo
Single Family Residence
Built in 1950
-- sqft lot
$157,700 Zestimate®
$82/sqft
$-- HOA
What's special
Original detailsCovered parkingExpansive lawnDetailed trimworkSpacious roomsHardwood floorsTimeless character
- 1 day |
- 301 |
- 42 |
Zillow last checked:
Listing updated:
Listed by:
Levi R Gray 682-202-4373,
Moore and Co. Realtors - Clarksville 479-968-3300,
Melissa Jordan 479-214-2117,
Moore and Co. Realtors - Clarksville
Source: CARMLS,MLS#: 26030200
Facts & features
Interior
Bedrooms & bathrooms
- Bedrooms: 3
- Bathrooms: 3
- Full bathrooms: 2
- 1/2 bathrooms: 1
Rooms
- Room types: Den/Family Room, Bonus Room
Dining room
- Features: Separate Dining Room
Heating
- Natural Gas
Cooling
- Electric
Appliances
- Included: Gas Range, Refrigerator, Gas Water Heater
- Laundry: Washer Hookup, Electric Dryer Hookup
Features
- Ceiling Fan(s), 2 Bedrooms Same Level
- Flooring: Wood, Vinyl
- Has fireplace: No
- Fireplace features: None
Interior area
- Total structure area: 2,002
- Total interior livable area: 2,002 sqft
Property
Parking
- Total spaces: 1
- Parking features: Carport, One Car
- Has carport: Yes
Features
- Levels: Two
- Stories: 2
- Patio & porch: Screened, Porch
Lot
- Features: Level, Subdivided
Details
- Parcel number: 71100016000R
Construction
Type & style
- Home type: SingleFamily
- Architectural style: Victorian
- Property subtype: Single Family Residence
Materials
- Wood Siding
- Foundation: Crawl Space
- Roof: Composition
Condition
- New construction: No
- Year built: 1950
Utilities & green energy
- Electric: Elec-Municipal (+Entergy)
- Gas: Gas-Natural
- Sewer: Public Sewer
- Water: Public
- Utilities for property: Natural Gas Connected
Community & HOA
Community
- Subdivision: Highland
HOA
- Has HOA: No
Location
- Region: Atkins
Financial & listing details
- Price per square foot: $82/sqft
- Tax assessed value: $113,000
- Annual tax amount: $1,083
- Date on market: 7/24/2026
- Road surface type: Paved
Estimated market value
$157,700
$150,000 - $166,000
$1,276/mo
Price history
| Date | Event | Price |
|---|---|---|
| 7/24/2026 | Listed for sale | $165,000$82/sqft |
Source:  ArkansasOne MLS #1356380 Report a problem ArkansasOne MLS #1356380 Report a problem | ||
Public tax history
| Year | Property taxes | Tax assessment |
|---|---|---|
| 2025 | $483 -17.2% | $22,600 |
| 2024 | $583 -11.4% | $22,600 |
| 2023 | $658 +50.8% | $22,600 +22.4% |
| 2022 | $436 -46.2% | $18,460 +9.1% |
| 2021 | $810 +10% | $16,920 +10% |
| 2020 | $737 | $15,380 |
| 2019 | $737 | $15,380 |
| 2018 | $737 | $15,380 |
| 2017 | $737 | $15,380 |
| 2016 | $737 | $15,380 +1.9% |
| 2015 | $737 +1.9% | $15,090 |
| 2014 | $723 +23.9% | $15,090 |
| 2013 | $583 | $15,090 |
| 2012 | -- | $15,090 |
| 2011 | -- | $15,090 +2.9% |
| 2010 | -- | $14,660 |
| 2009 | -- | $14,660 +39.1% |
| 2008 | -- | $10,540 |
| 2007 | -- | $10,540 |
| 2006 | -- | $10,540 +35% |
| 2005 | -- | $7,810 |
| 2004 | -- | $7,810 |
| 2003 | -- | $7,810 |
| 2002 | -- | $7,810 +29.7% |
| 2001 | -- | $6,020 |
Find assessor info on the county website
Monthly payment
Est. payment
Payment breakdown
Explore the cost of this home by adjusting the details. Changes won't be saved.Climate risks
Neighborhood: 72823
Nearby schools
GreatSchools rating
- 5/10Atkins Elementary SchoolGrades: PK-4Distance: 0.6 mi
- 8/10Atkins Middle SchoolGrades: 5-8Distance: 0.6 mi
- 5/10Atkins High SchoolGrades: 9-12Distance: 0.4 mi
- $130,2002 bd2 ba1.4k sqft506 Avenue 2 NE, Atkins, AR 72823Off Market
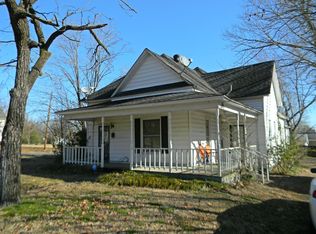
- $141,200-- bd1 ba1.9k sqft601 Avenue 2 NE, Atkins, AR 72823Off Market
- $129,5003 bd1 ba1.6k sqft305 NE 5th St, Dover, AR 72823Sold

- $110,000-- bd1 ba1.2k sqft606 Avenue 2 NE, Atkins, AR 72823Off Market
- $129,500-- bd-- ba-- sqft305 NE 5th St, Atkins, AR 72823Sold
- $144,8003 bd2 ba1.1k sqft505 Avenue 2 NE, Atkins, AR 72823Off Market
- $152,5003 bd1 ba1.4k sqft605 Avenue 2 NE, Atkins, AR 72823Sold
- $140,400-- bd1 ba1.2k sqft503 Avenue 3 NE, Atkins, AR 72823Off Market
A local agent can set up tours, give advice and negotiate with sellers.
Similar homes
- $169,0003 bd2 ba1.1k sqft806 Avenue 6 SE, Atkins, AR 72823For Sale
 MLS ID #1355601, TJ Posey, The Lighthouse Realty Company. ArkansasOne MLS
 - $--4 bd2 ba1.7k sqft401 Avenue 2 NE, Atkins, AR 72823Auction
 Auction.com 1
 - $147,9003 bd2 ba1.3k sqft702 W Main St, Atkins, AR 72823For Sale
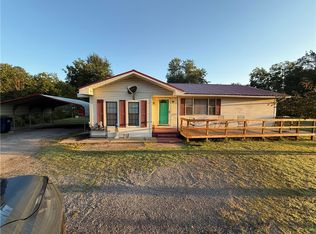 MLS ID #1341124, TABATHA DAVIS TEAM, LIVE. LOVE. ARKANSAS. ArkansasOne MLS
 - $179,9504 bd1 ba1.2k sqft1105 Avenue 4 SE, Atkins, AR 72823For Sale By Owner

- $195,0002 bd2 ba1.6k sqft405 NE 3rd St, Atkins, AR 72823For SaleMLS ID #1347881, TABATHA DAVIS TEAM, LIVE. LOVE. ARKANSAS. ArkansasOne MLS
- $189,9004 bd2 ba1.5k sqft105 NE 17th St, Atkins, AR 72823For SaleMLS ID #1345277, Kelley Scribner, Homeland Realty. ArkansasOne MLS
- $109,5004 bd1 ba1.8k sqft409 NW 1st St, Atkins, AR 72823For SaleMLS ID #1088663, Brittany Porter, Anchor Realty Group LLC. Western River Valley BOR
- $232,9004 bd3 ba2.1k sqft103 Avenue 4 NW, Atkins, AR 72823For SaleMLS ID #1341877, Beverly Burris, LIVE. LOVE. ARKANSAS. ArkansasOne MLS
- $134,9003 bd1 ba1.3k sqft629 Bud Chesney Rd, Russellville, AR 72802For SaleMLS ID #1356245, Clint Papasan, A Better Way Realty. ArkansasOne MLS
- $199,9003 bd2 ba1.3k sqft248 SW 4th, Atkins, AR 72823New ConstructionMLS ID #1355293, Roger Brian Boyer, River Valley Realty, Inc. ArkansasOne MLS
- $154,9003 bd2 ba1.2k sqft2230 Highway 10 W, Casa, AR 72025For Sale
 MLS ID #26030010, Sarah A Ledford, Patriot Company. CARMLS
 - $219,9004 bd2 ba1.7k sqft703 NW 1st St, Atkins, AR 72823For SaleMLS ID #1336351, Roger Brian Boyer, River Valley Realty, Inc. ArkansasOne MLS
- $135,0003 bd2 ba1.2k sqft140 Pleasant View Rd, Russellville, AR 72802For SaleMLS ID #1356509, Erika Nava, All Around Real Estate Dardanelle. ArkansasOne MLS
- $89,0002 bd2 ba1.4k sqft607 NW 2nd St, Atkins, AR 72823AuctionMLS ID #11775239, Brian Brockman, Bang Realty. My State MLS
- $165,0003 bd2 ba1.4k sqft1117 Granny Hollow Rd, Jerusalem, AR 72080For SaleMLS ID #26021711, Julia Eichenberg, Crye-Leike REALTORS Conway. CARMLS
- $--3 bd2 ba1.2k sqft4149 State Route 326, Russellville, AR 72802AuctionServiceLink Auction
- $167,0003 bd2 ba1.5k sqft1524 E 15th St, Russellville, AR 72802For SaleMLS ID #1355720, Tara Abington, River Valley Realty, Inc. ArkansasOne MLS
- $152,0003 bd1 ba1.1k sqft221 W 23rd St, Russellville, AR 72801For SaleMLS ID #1355412, TABATHA DAVIS TEAM, LIVE. LOVE. ARKANSAS. ArkansasOne MLS
- $195,0003 bd2 ba1.2k sqft1008 S Muskogee Ave, Russellville, AR 72801For SaleMLS ID #1356616, Sonia Davis, All Around Real Estate Dardanelle. ArkansasOne MLS
- $160,0003 bd2 ba1k sqft108 Bowman Dr, Dardanelle, AR 72834For SaleMLS ID #1346730, Tonya Moles, Real Broker River Valley. ArkansasOne MLS
