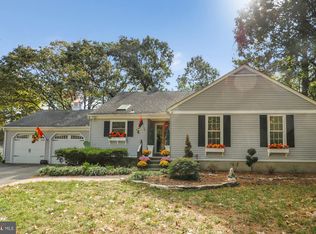
Welcome home to this beautifully updated Colonial nestled on a private, park-like .366-acre lot in the highly sought-after Bay Hills community. Combining timeless charm with modern updates, this spacious 4-bedroom, 2.5-bath residence offers comfortable living, exceptional outdoor spaces, and an unbeatable location. Step inside to newly refinished hardwood floors that flow throughout the main level. The inviting living room opens seamlessly to the dining area and renovated kitchen, creating an ideal layout for everyday living and entertaining. The heart of the home is the stunning kitchen featuring granite countertops, a center island with breakfast bar, abundant cabinetry, and an open design connecting to both the dining area and family room. Gather around the cozy wood-burning fireplace in the family room or step outside to enjoy the peaceful backyard retreat. Designed for relaxation and entertaining, the outdoor living spaces include a screened porch, spacious deck, paver patio, colorful perennial gardens, and a tranquil koi pond. Surrounded by mature trees, the private backyard provides a serene setting for morning coffee, outdoor dining, or simply enjoying nature. Upstairs, the primary suite offers a private ensuite bathroom, while three additional bedrooms and a second full bath provide ample space for family and guests. The finished lower level expands the living area with a large recreation room, storage room, and utility space. Perfectly positioned directly across from Bay Hills Golf Course and just a short stroll to the community pool, tennis courts, and playground, this home delivers an exceptional lifestyle. Located within the highly acclaimed Broadneck Blue Ribbon School District and only minutes from downtown Annapolis, major commuter routes, Washington D.C., and Baltimore, this is a rare opportunity to enjoy the very best of Bay Hills living. Upgrades include: 2025-Refinished Hardwood Flooring, Installed New Bannister for Stairwell to Upper Level, Installed New Lower Level Door and Storm Door; 2020-Hired and Maintain Terminix Warranty, 2017-Installed AC Unit; 2010-Roof See our Video Tour too!
Sold for $790,000
$790,000
602 Bay Hills Dr, Arnold, MD 21012
4beds
2,421sqft
Single Family Residence
Built in 1978
0.37 Acres Lot
$791,600 Zestimate®
$326/sqft
$3,753 Estimated rent
Home value
$791,600
$752,000 - $831,000
$3,753/mo
Zestimate® history
Owner options
List your home for rent
$3,753/mo
Rent Zestimate®
Find your next renter with Zillow Rental Manager. Plus, with online applications, you can quickly screen prospective tenants – for free.
$3,753/mo
Rent Zestimate®
Refinance and save
$4,949/mo
Est. payment
Refinancing to a lower rate could help reduce your monthly payments and save thousands over the life of the loan.
$4,949/mo
Est. payment
Explore your selling options
Work with a Zillow partner agent
Leverage their expertise and Zillow's premium Showcase listings to get your home seen by more buyers.
Get startedList with your own agent
Get your home in front of millions of buyers by listing it on Zillow.
Learn how to do itSell it yourself
Take full control of how buyers see your home on Zillow by listing For Sale by Owner (FSBO).
List your homeWhat's special
Colorful perennial gardensRenovated kitchenTranquil koi pondPeaceful backyard retreatPaver patioSurrounded by mature treesAbundant cabinetry
Zillow last checked:
Listing updated:
Listed by:
Mary Beth Paganelli 410-980-5812,
Long & Foster Real Estate, Inc.
Bought with:
Rick Gramlich, 5014556
Keller Williams Flagship
Source: Bright MLS,MLS#: MDAA2147636
Facts & features
Interior
Bedrooms & bathrooms
- Bedrooms: 4
- Bathrooms: 3
- Full bathrooms: 2
- 1/2 bathrooms: 1
- Main level bathrooms: 1
Rooms
- Room types: Living Room, Dining Room, Primary Bedroom, Bedroom 2, Bedroom 3, Bedroom 4, Kitchen, Family Room, Foyer, Recreation Room, Storage Room, Utility Room, Bathroom 2, Primary Bathroom, Half Bath
Primary bedroom
- Features: Ceiling Fan(s), Flooring - Carpet
- Level: Upper
- Area: 224 Square Feet
- Dimensions: 16 X 14
Bedroom 2
- Features: Ceiling Fan(s), Flooring - Engineered Wood
- Level: Upper
- Area: 187 Square Feet
- Dimensions: 11 X 17
Bedroom 3
- Features: Ceiling Fan(s)
- Level: Upper
- Area: 180 Square Feet
- Dimensions: 15 X 12
Bedroom 4
- Features: Flooring - Carpet, Ceiling Fan(s)
- Level: Upper
- Area: 121 Square Feet
- Dimensions: 11 X 11
Primary bathroom
- Features: Flooring - Ceramic Tile, Bathroom - Walk-In Shower
- Level: Upper
- Area: 45 Square Feet
- Dimensions: 5 X 9
Bathroom 2
- Features: Bathroom - Tub Shower, Flooring - Ceramic Tile
- Level: Upper
- Area: 54 Square Feet
- Dimensions: 6 X 9
Dining room
- Features: Flooring - HardWood, Built-in Features
- Level: Main
- Area: 104 Square Feet
- Dimensions: 13 X 8
Family room
- Features: Fireplace - Wood Burning, Flooring - HardWood
- Level: Main
- Area: 260 Square Feet
- Dimensions: 20 X 13
Foyer
- Features: Flooring - HardWood
- Level: Main
- Area: 64 Square Feet
- Dimensions: 8 X 8
Half bath
- Features: Flooring - HardWood
- Level: Main
- Area: 20 Square Feet
- Dimensions: 5 X 4
Kitchen
- Features: Breakfast Bar, Granite Counters, Kitchen Island, Kitchen - Electric Cooking, Recessed Lighting
- Level: Main
- Area: 169 Square Feet
- Dimensions: 13 X 13
Living room
- Features: Flooring - HardWood, Crown Molding
- Level: Main
- Area: 238 Square Feet
- Dimensions: 14 X 17
Recreation room
- Features: Flooring - Carpet
- Level: Lower
- Area: 540 Square Feet
- Dimensions: 27 X 20
Screened porch
- Features: Ceiling Fan(s)
- Level: Main
- Area: 132 Square Feet
- Dimensions: 11 X 12
Storage room
- Features: Flooring - Concrete
- Level: Lower
- Area: 168 Square Feet
- Dimensions: 14 X 12
Utility room
- Features: Flooring - Concrete
- Level: Lower
- Area: 156 Square Feet
- Dimensions: 13 X 12
Heating
- Programmable Thermostat, Forced Air, Oil
Cooling
- Ceiling Fan(s), Central Air, Electric
Appliances
- Included: Cooktop, Down Draft, Dishwasher, Disposal, Dryer, Exhaust Fan, Microwave, Oven, Refrigerator, Washer, Water Heater, Electric Water Heater
- Laundry: In Basement, Lower Level
Features
- Bathroom - Tub Shower, Ceiling Fan(s), Combination Kitchen/Dining, Combination Kitchen/Living, Crown Molding, Family Room Off Kitchen, Open Floorplan, Floor Plan - Traditional, Kitchen Island, Primary Bath(s), Recessed Lighting, Bathroom - Walk-In Shower, Breakfast Area, Built-in Features, Dining Area, Kitchen - Table Space, Upgraded Countertops, Wainscotting, Dry Wall
- Flooring: Carpet, Hardwood, Concrete, Wood
- Doors: French Doors, Storm Door(s)
- Windows: Screens, Storm Window(s)
- Basement: Finished,Heated,Improved,Sump Pump
- Number of fireplaces: 1
- Fireplace features: Mantel(s), Wood Burning
Interior area
- Total structure area: 3,320
- Total interior livable area: 2,421 sqft
- Finished area above ground: 1,881
- Finished area below ground: 540
Property
Parking
- Total spaces: 4
- Parking features: Garage Faces Front, Garage Door Opener, Inside Entrance, Oversized, Asphalt, Attached, Driveway
- Attached garage spaces: 2
- Uncovered spaces: 2
- Details: Garage Sqft: 575
Accessibility
- Accessibility features: None
Features
- Levels: Three
- Stories: 3
- Patio & porch: Deck, Patio, Porch, Screened, Screened Porch
- Exterior features: Extensive Hardscape, Lawn Sprinkler
- Pool features: Community
- Has view: Yes
- View description: Trees/Woods, Scenic Vista
Lot
- Size: 0.37 Acres
- Features: Backs to Trees, Front Yard, Pond, Private, Rear Yard, SideYard(s)
Details
- Additional structures: Above Grade, Below Grade
- Parcel number: 020307890015247
- Zoning: R5
- Special conditions: Standard
Construction
Type & style
- Home type: SingleFamily
- Architectural style: Colonial
- Property subtype: Single Family Residence
Materials
- Brick Front, Vinyl Siding
- Foundation: Slab
- Roof: Asphalt
Condition
- Excellent
- New construction: No
- Year built: 1978
- Major remodel year: 2005
Utilities & green energy
- Sewer: Public Sewer
- Water: Public
Community & HOA
Community
- Security: Main Entrance Lock
- Subdivision: Bay Hills
HOA
- Has HOA: Yes
- Amenities included: Basketball Court, Tennis Court(s), Tot Lots/Playground, Pool
- Services included: Common Area Maintenance
- HOA fee: $200 annually
- HOA name: BAY HILLS COMMUNITY ASSOCIATION INC
Location
- Region: Arnold
Financial & listing details
- Price per square foot: $326/sqft
- Tax assessed value: $532,433
- Annual tax amount: $5,915
- Date on market: 6/4/2026
- Listing agreement: Exclusive Right To Sell
- Listing terms: Cash,Conventional,FHA,VA Loan
- Inclusions: Ceiling Fans-4, Clothes Dryer, Clothes Washer, Cooktop, Dishwasher, Drapery / Curtain Rods, Exhaust Fans-4, Existing W / W Carpet, Fireplace Screen / Door, Garage Opener-1, Garage Remote- 1, Garbage Disposal, Microwave- Portable, Refrigerator-1 With Ice Maker, Screens- As Is, Shades / Blinds, Storage Shed-1, Storm Doors-2, Wall Oven-1, Pond
- Ownership: Fee Simple
Price history
| Date | Event | Price |
|---|---|---|
| 7/7/2026 | Sold | $790,000+1.9%$326/sqft |
Source:  Bright MLS #MDAA2147636 Report a problem Bright MLS #MDAA2147636 Report a problem | ||
| 6/5/2026 | Contingent | $775,000$320/sqft |
Source: Bright MLS #MDAA2147636 Report a problem | ||
| 6/4/2026 | Listed for sale | $775,000+269%$320/sqft |
Source: Bright MLS #MDAA2147636 Report a problem | ||
| 10/21/1997 | Sold | $210,000$87/sqft |
Source: Public Record Report a problem | ||
Public tax history
| Year | Property taxes | Tax assessment |
|---|---|---|
| 2025 | $4,212 -19.1% | $504,067 +6% |
| 2024 | $5,209 +0.9% | $475,700 +0.6% |
| 2023 | $5,163 +5.2% | $472,767 +0.6% |
| 2022 | $4,910 +0.6% | $469,833 +0.6% |
| 2021 | $4,879 +3.1% | $466,900 +3.2% |
| 2020 | $4,733 +3.2% | $452,467 -3.1% |
| 2019 | $4,586 +6.8% | $466,900 +10.2% |
| 2018 | $4,295 +0.3% | $423,600 +0.8% |
| 2017 | $4,282 | $420,067 +0.8% |
| 2016 | -- | $416,533 +0.9% |
| 2015 | -- | $413,000 +1.2% |
| 2014 | -- | $408,100 +1.2% |
| 2013 | -- | $403,200 +1.2% |
| 2012 | -- | $398,300 |
| 2011 | -- | $398,300 |
| 2010 | -- | $398,300 -23.9% |
| 2009 | -- | $523,240 +13.2% |
| 2008 | -- | $462,236 +15.2% |
| 2007 | -- | $401,233 +17.9% |
| 2006 | -- | $340,230 +13% |
| 2005 | -- | $301,216 +14.9% |
| 2004 | -- | $262,203 +17.5% |
| 2003 | -- | $223,190 +5.6% |
| 2002 | -- | $211,262 +6% |
| 2001 | -- | $199,336 |
Find assessor info on the county website
Neighborhood: 21012
Nearby homes
- $685,600-- bd2 ba1.9k sqft600 Bay Hills Dr, Arnold, MD 21012Off Market
- $15,400-- bd-- ba-- sqftBay Hills Dr, Arnold, MD 21012Off Market
- $775,7005 bd3 ba3.2k sqft601 Bay Hills Dr, Arnold, MD 21012Off Market
- $6,500-- bd-- ba-- sqftBay Hills Dr, Arnold, MD 21012Off Market
- $742,500-- bd3 ba2.5k sqft603 Bay Hills Dr, Arnold, MD 21012Off Market
- $793,4004 bd3 ba2.5k sqft604 Bay Hills Dr, Arnold, MD 21012Off Market
- $801,6004 bd3 ba2.1k sqft605 Bay Hills Dr, Arnold, MD 21012Off Market
- $774,2005 bd3 ba2.3k sqft641 Dunberry Dr, Arnold, MD 21012Off Market
Nearby schools
GreatSchools rating
- 6/10Broadneck Elementary SchoolGrades: K-5Distance: 0.5 mi
- 9/10Magothy River Middle SchoolGrades: 6-8Distance: 2.2 mi
- 8/10Broadneck High SchoolGrades: 9-12Distance: 1.2 mi
Schools provided by the listing agent
- Elementary: Broadneck
- Middle: Magothy River
- High: Broadneck
- District: Anne Arundel County Public Schools
Source: Bright MLS. This data may not be complete. We recommend contacting the local school district to confirm school assignments for this home.
Get a cash offer in 3 minutes
Find out how much your home could sell for in as little as 3 minutes with a no-obligation cash offer.
Estimated market value
$791,600
Get a cash offer in 3 minutes
Find out how much your home could sell for in as little as 3 minutes with a no-obligation cash offer.
Estimated market value
$791,600
- Maryland
- Anne Arundel County
- Arnold
- 21012
- 602 Bay Hills Dr
Nearby cities
Nearby zip codes
Other Arnold Topics
