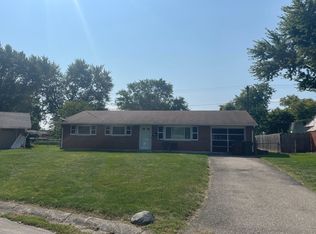
Welcome home to comfort, style, and modern upgrades! Nestled on a quiet street, this beautifully updated home features a remodeled eat-in kitchen designed to impress—granite countertops, a sleek Kohler undermount sink, elegant tile backsplash, Whirlpool stainless steel appliances make it a chef’s dream. Also enjoy the extra counterspace, perfect for a coffee bar!
The spacious layout includes three generously sized bedrooms, fresh paint throughout, and durable laminate flooring that adds warmth and charm. Enjoy year-round comfort with a Nest thermostat and a whole-house fan that keeps the home energy-efficient and cool.
Step outside to a large, fully fenced backyard—your own private oasis—complete with a spacious rear deck perfect for relaxing, grilling, or entertaining friends. The attached two-car garage offers plenty of room for vehicles and an extra storage area for tools, bikes, or hobbies.
Don't miss your opportunity! Schedule your private tour today!
Sold for $220,000
$220,000
602 Beery Blvd, Englewood, OH 45322
3beds
1,046sqft
Single Family Residence
Built in 1971
8,141 Square Feet Lot
$232,100 Zestimate®
$210/sqft
$1,600 Estimated rent
Home value
$232,100
$209,000 - $258,000
$1,600/mo
Zestimate® history
Owner options
List your home for rent
$1,600/mo
Rent Zestimate®
Find your next renter with Zillow Rental Manager. Plus, with online applications, you can quickly screen prospective tenants – for free.
$1,600/mo
Rent Zestimate®
Refinance and save
$1,593/mo
Est. payment
Refinancing to a lower rate could help reduce your monthly payments and save thousands over the life of the loan.
$1,593/mo
Est. payment
Explore your selling options
Work with a Zillow partner agent
Leverage their expertise and Zillow's premium Showcase listings to get your home seen by more buyers.
Get startedList with your own agent
Get your home in front of millions of buyers by listing it on Zillow.
Learn how to do itSell it yourself
Take full control of how buyers see your home on Zillow by listing For Sale by Owner (FSBO).
List your homeWhat's special
Spacious rear deckQuiet streetWhole-house fanThree generously sized bedroomsGranite countertopsElegant tile backsplashNest thermostat
Zillow last checked:
Listing updated:
Listed by:
Stephen M Ziehler (937)530-4904,
Keller Williams Community Part
Bought with:
Jonathan Patterson, 2020004994
Irongate Inc.
Source: DABR MLS,MLS#: 934578 Originating MLS: Dayton Area Board of REALTORS
Originating MLS: Dayton Area Board of REALTORSFacts & features
Interior
Bedrooms & bathrooms
- Bedrooms: 3
- Bathrooms: 2
- Full bathrooms: 1
- 1/2 bathrooms: 1
- Main level bathrooms: 2
Primary bedroom
- Level: Main
- Dimensions: 12 x 11
Bedroom
- Level: Main
- Dimensions: 10 x 8
Bedroom
- Level: Main
- Dimensions: 9 x 9
Great room
- Level: Main
- Dimensions: 25 x 15
Kitchen
- Level: Main
- Dimensions: 14 x 9
Utility room
- Level: Main
- Dimensions: 7 x 5
Heating
- Forced Air, Natural Gas
Cooling
- Central Air
Appliances
- Included: Dishwasher, Microwave, Range, Gas Water Heater
Features
- Granite Counters, High Speed Internet, Remodeled
- Windows: Vinyl
Interior area
- Total structure area: 1,046
- Total interior livable area: 1,046 sqft
Property
Parking
- Total spaces: 2
- Parking features: Attached, Garage, Two Car Garage, Garage Door Opener, Storage
- Attached garage spaces: 2
Features
- Levels: One
- Stories: 1
- Patio & porch: Deck
- Exterior features: Deck, Fence
Lot
- Size: 8,141 Square Feet
- Dimensions: 118 x 69
Details
- Parcel number: M58002100038
- Zoning: Residential
- Zoning description: Residential
Construction
Type & style
- Home type: SingleFamily
- Architectural style: Ranch
- Property subtype: Single Family Residence
Materials
- Brick, Wood Siding
- Foundation: Slab
Condition
- Year built: 1971
Utilities & green energy
- Water: Public
- Utilities for property: Natural Gas Available, Sewer Available, Water Available, Cable Available
Community & HOA
Community
- Subdivision: Springview Acres
HOA
- Has HOA: No
Location
- Region: Englewood
Financial & listing details
- Price per square foot: $210/sqft
- Tax assessed value: $173,500
- Annual tax amount: $4,350
- Date on market: 5/19/2025
- Listing terms: Conventional,FHA,VA Loan
Price history
| Date | Event | Price |
|---|---|---|
| 7/15/2025 | Sold | $220,000$210/sqft |
Source:  DABR MLS #934578 Report a problem DABR MLS #934578 Report a problem | ||
| 6/10/2025 | Pending sale | $220,000$210/sqft |
Source: DABR MLS #934578 Report a problem | ||
| 5/30/2025 | Price change | $220,000+4.8%$210/sqft |
Source: DABR MLS #934578 Report a problem | ||
| 5/24/2025 | Pending sale | $210,000$201/sqft |
Source: DABR MLS #934578 Report a problem | ||
| 5/19/2025 | Listed for sale | $210,000+75.1%$201/sqft |
Source: DABR MLS #934578 Report a problem | ||
| 12/12/2018 | Sold | $119,900$115/sqft |
Source: Public Record Report a problem | ||
| 9/19/2018 | Listed for sale | $119,900+128.4%$115/sqft |
Source: RE/MAX Alliance Realty #774847 Report a problem | ||
| 4/11/2018 | Sold | $52,500-24.9%$50/sqft |
Source: Public Record Report a problem | ||
| 9/30/2017 | Listed for sale | $69,900-6.7%$67/sqft |
Source: Home Experts Realty #748886 Report a problem | ||
| 7/26/2017 | Listing removed | $74,900$72/sqft |
Source: Home Experts Realty #720682 Report a problem | ||
| 7/20/2017 | Listed for sale | $74,900-13.8%$72/sqft |
Source: Home Experts Realty #720682 Report a problem | ||
| 10/5/2000 | Sold | $86,900$83/sqft |
Source: Public Record Report a problem | ||
Public tax history
| Year | Property taxes | Tax assessment |
|---|---|---|
| 2025 | $4,350 +4.9% | $60,720 |
| 2024 | $4,149 +3.1% | $60,720 |
| 2023 | $4,022 +12.7% | $60,720 +49% |
| 2022 | $3,568 -0.3% | $40,750 |
| 2021 | $3,579 +0.7% | $40,750 |
| 2020 | $3,554 +6.3% | $40,750 +19.1% |
| 2019 | $3,344 +29.4% | $34,210 +30.3% |
| 2018 | $2,585 +5.9% | $26,250 |
| 2017 | $2,440 -2.5% | $26,250 -1.3% |
| 2016 | $2,503 +6.6% | $26,590 |
| 2015 | $2,348 0% | $26,590 |
| 2014 | $2,348 | $26,590 |
Find assessor info on the county website
Neighborhood: 45322
Nearby homes
- $179,8003 bd1 ba936 sqft604 Beery Blvd, Englewood, OH 45322Off Market
- $241,8003 bd2 ba1.5k sqft600 Beery Blvd, Englewood, OH 45322Off Market
- $169,7003 bd1 ba1k sqft609 Morning Glory Ln, Englewood, OH 45322Off Market
- $158,1003 bd1 ba1k sqft611 Morning Glory Ln, Union, OH 45322Off Market
- $179,9003 bd2 ba1.5k sqft606 Beery Blvd, Englewood, OH 45322Sold
- $219,6004 bd2 ba1.3k sqft607 Morning Glory Ln, Englewood, OH 45322Off Market
- $182,7003 bd1 ba1.1k sqft400 Neal Dr, Englewood, OH 45322Off Market
- $189,3003 bd1 ba1.4k sqft613 Morning Glory Ln, Englewood, OH 45322Off Market
Nearby schools
GreatSchools rating
- 7/10Union Elementary SchoolGrades: 2-6Distance: 0.2 mi
- 6/10Northmont Middle SchoolGrades: 6-8Distance: 2.2 mi
- 8/10Northmont High SchoolGrades: 7-12Distance: 2.2 mi
Schools provided by the listing agent
- District: Northmont
Source: DABR MLS. This data may not be complete. We recommend contacting the local school district to confirm school assignments for this home.
Get a cash offer in 3 minutes
Find out how much your home could sell for in as little as 3 minutes with a no-obligation cash offer.
Estimated market value
$232,100
Get a cash offer in 3 minutes
Find out how much your home could sell for in as little as 3 minutes with a no-obligation cash offer.
Estimated market value
$232,100
- Ohio
- Montgomery County
- Union
- 45322
- 602 Beery Blvd
Nearby cities
Nearby zip codes
Other Union Topics
