Skip main navigation
Sold for $390,000
  • $390,000

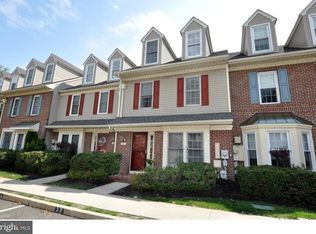
    602 Berkshire Way, Marlton, NJ 08053

    3beds
    2,004sqft
    Townhouse
    Built in 1989
    -- sqft lot
    $395,600 Zestimate®
    $195/sqft
    $3,231 Estimated rent

    Home value

    $395,600

    $376,000 - $415,000

    $3,231/mo

    Zestimate® history
    Loading
    Loading...

    Owner options

    List your home for rent

    $3,231/mo

    Rent Zestimate®

    Find your next renter with Zillow Rental Manager. Plus, with online applications, you can quickly screen prospective tenants – for free.

    Learn more

    $3,231/mo

    Rent Zestimate®

    Refinance and save

    $3,161/mo

    Est. payment

    Refinancing to a lower rate could help reduce your monthly payments and save thousands over the life of the loan.

    See today's rates

    $3,161/mo

    Est. payment

    Explore your selling options

    Work with a Zillow partner agent

    Leverage their expertise and Zillow's premium Showcase listings to get your home seen by more buyers.

    Get started

    List with your own agent

    Get your home in front of millions of buyers by listing it on Zillow.

    Learn how to do it

    Sell it yourself

    Take full control of how buyers see your home on Zillow by listing For Sale by Owner (FSBO).

    List your home

    What's special

    Stay tuned for more details on this remarkable townhouse located in one of the most sought after neighborhoods! Getting everything in perfect order to wow you when we hit the market! Professional photos are around the corner!

    Zillow last checked:

    Listing updated:

    Listed by:

    Casey Lello 856-505-7767,

    Keller Williams Realty - Moorestown

    Bought with:

    Francine Loucks, 1433817

    Century 21 Alliance-Medford

    Jennifer Probst, RS364045

    Century 21 Alliance-Medford

    Source: Bright MLS,MLS#: NJBL2061778MLS Logo

    Facts & features

    Interior

    Bedrooms & bathrooms
    • Bedrooms: 3
    • Bathrooms: 3
    • Full bathrooms: 2
    • 1/2 bathrooms: 1
    • Main level bathrooms: 1
    Rooms
    • Room types: Living Room, Dining Room, Primary Bedroom, Bedroom 2, Kitchen, Family Room, Bedroom 1, Other, Attic
    Basement
    • Area: 0
    Heating
    • Forced Air, Natural Gas
    Cooling
    • Central Air, Electric
    Appliances
    • Included: Self Cleaning Oven, Dishwasher, Disposal, Microwave, Dryer, Washer, Gas Water Heater
    • Laundry: Upper Level
    Features
    • Primary Bath(s), Eat-in Kitchen, Chair Railings, Family Room Off Kitchen, Recessed Lighting, Cathedral Ceiling(s)
    • Flooring: Bamboo, Hardwood, Carpet
    • Doors: Storm Door(s)
    • Windows: Bay/Bow, Skylight(s)
    • Has basement: No
    • Number of fireplaces: 1
    • Fireplace features: Marble
    Interior area
    • Total structure area: 2,004
    • Total interior livable area: 2,004 sqft
    • Finished area above ground: 2,004
    • Finished area below ground: 0

    Property

    Parking
    • Total spaces: 2
    • Parking features: Assigned, Public, On Street, Parking Lot
    • Has uncovered spaces: Yes
    • Details: Assigned Parking, Assigned Space #: #39 and #40
    Accessibility
    • Accessibility features: None
    Features
    • Levels: Three
    • Stories: 3
    • Patio & porch: Deck, Patio
    • Exterior features: Sidewalks, Street Lights
    • Pool features: Community
    Details
    • Additional structures: Above Grade, Below Grade
    • Parcel number: 1300051 5900002C0027
    • Zoning: RES
    • Special conditions: Standard

    Construction

    Type & style
    • Home type: Townhouse
    • Architectural style: Traditional,Colonial
    • Property subtype: Townhouse
    Materials
    • Vinyl Siding, Brick
    • Foundation: Other
    Condition
    • New construction: No
    • Year built: 1989

    Utilities & green energy

    • Sewer: Public Sewer
    • Water: Public
    • Utilities for property: Cable Connected, Electricity Available, Natural Gas Available

    Community & HOA

    Community
    • Condo and coop fee: $280 monthly
    • Subdivision: Kings Mill
    HOA
    • Has HOA: Yes
    • Amenities included: Pool, Beach Access, Bike Trail, Basketball Court, Picnic Area, Tennis Court(s), Water/Lake Privileges
    • Services included: Pool(s), Common Area Maintenance, Maintenance Grounds, All Ground Fee, Management, Maintenance Structure, Snow Removal
    • HOA fee: $390 annually
    • HOA name: HW PROPERTY MANAGEMENT
    Location
    • Region: Marlton
    • Municipality: EVESHAM TWP

    Financial & listing details

    • Price per square foot: $195/sqft
    • Tax assessed value: $124,800
    • Annual tax amount: $7,033
    • Date on market: 3/25/2024
    • Listing agreement: Exclusive Agency
    • Listing terms: Cash,Conventional,FHA
    • Exclusions: All Personal Property
    • Ownership: Condominium

    Price history

    DateEventPrice
    4/30/2024Sold$390,000+4%$195/sqft
    Source: Bright MLS #NJBL2061778 Report a problem
    4/2/2024Pending sale$375,000$187/sqft
    Source: Bright MLS #NJBL2061778 Report a problem
    3/25/2024Listed for sale$375,000+25.4%$187/sqft
    Source: Bright MLS #NJBL2061778 Report a problem
    9/1/2022Sold$299,000$149/sqft
    Source: Bright MLS #NJBL2028480 Report a problem
    7/11/2022Pending sale$299,000$149/sqft
    Source: Bright MLS #NJBL2028480 Report a problem
    6/24/2022Listed for sale$299,000$149/sqft
    Source: Bright MLS #NJBL2028480 Report a problem

    Public tax history

    Tax history is unavailable.

    Neighborhood: Marlton

    Nearby schools

    GreatSchools rating
    Schools provided by the listing agent
    • District: Lenape Regional High

    Source: Bright MLS. This data may not be complete. We recommend contacting the local school district to confirm school assignments for this home.

    Get a cash offer in 3 minutes
    Find out how much your home could sell for in as little as 3 minutes with a no-obligation cash offer.
    Estimated market value
    $395,600
    Get a cash offer in 3 minutes
    Find out how much your home could sell for in as little as 3 minutes with a no-obligation cash offer.
    Estimated market value
    $395,600