Skip main navigation
Sold for $475,000
  • $475,000

    602 Bermuda Walk, Sunset Beach, NC 28468

    3beds
    1,945sqft
    Single Family Residence
    Built in 2005
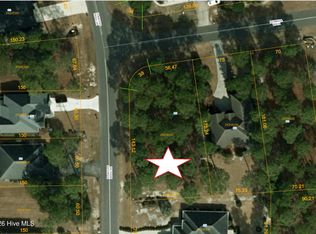
    0.31 Acres Lot
    $474,300 Zestimate®
    $244/sqft
    $2,195 Estimated rent

    Home value

    $474,300

    $436,000 - $517,000

    $2,195/mo

    Zestimate® history
    Loading
    Loading...

    Owner options

    List your home for rent

    $2,195/mo

    Rent Zestimate®

    Find your next renter with Zillow Rental Manager. Plus, with online applications, you can quickly screen prospective tenants – for free.

    Learn more

    $2,195/mo

    Rent Zestimate®

    Refinance and save

    $3,856/mo

    Est. payment

    Refinancing to a lower rate could help reduce your monthly payments and save thousands over the life of the loan.

    See today's rates

    $3,856/mo

    Est. payment

    Explore your selling options

    Work with a Zillow partner agent

    Leverage their expertise and Zillow's premium Showcase listings to get your home seen by more buyers.

    Get started

    List with your own agent

    Get your home in front of millions of buyers by listing it on Zillow.

    Learn how to do it

    Sell it yourself

    Take full control of how buyers see your home on Zillow by listing For Sale by Owner (FSBO).

    List your home

    What's special

    Corner fireplaceExpansive ceilingWalk-in showerOpen floor planLaundry roomScreened in porchPendant lighting
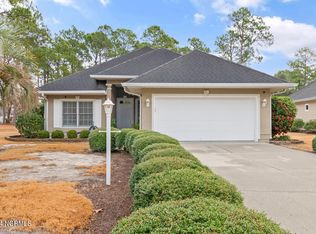
    Priced to Sell! Come view this one owner, Sea Trail Plantation home at 602 Bermuda Walk! This furnished, custom built, 3 bedroom, 2 bathroom, 1 story brick home sits on a gorgeous .31 acre lot on a tranquil street within the sought after community. You will be welcomed into the home's open floor plan when walking through the front door. As you walk into the foyer the dining room is immediately to the left, while the living room is straight ahead and kitchen is to the left. The living room has an expansive ceiling and is anchored by a corner fireplace. You will have direct access to your backyard from the living room doors. Pendant lighting and a wrap around bar top highlight the kitchen that is open to the living room. A screened in porch is directly off the kitchen so you can enjoy NC's fantastic Coastal weather year round. The primary bedroom & en-suite will be to the left of the home beyond the kitchen. The primary bedroom is generous in size & has a walk-in closet. The primary bathroom has a walk-in shower, double vanities, water closet and linen closet. The 2 guest bedrooms are to the right of the home. The shared guest bathroom is on the guest hallway. The laundry room is directly off of the kitchen and features a sink and built in storage. The washer & dryer stay with the home too! The garage is very generous in size allowing for ease of access in/out of your home. There is floored attic storage above the garage accessible by stairs within the garage. Sea Trail is an amenity rich neighborhood offering a wide variety of clubs & activities. Amenities include: Private beach parking on Sunset Beach, 3-18 hole championship golf courses, 2 outdoor pools, clubhouses, pickleball/tennis courts, fitness center, 2 restaurants & much more! Schedule your showing today to see this beautiful, custom built, brick home that is just a golf cart ride away from Sunset Beach in sought after Sea Trail! This home is being sold as is.

    Zillow last checked:

    Listing updated:

    Listed by:

    Claire E Yoder 910-880-4422,

    Coldwell Banker Sloane

    Bought with:

    The Cheek Team

    The Cheek Team

    Source: Hive MLS,MLS#: 100537931MLS LogoOriginating MLS: Brunswick County Association of Realtors

    Facts & features

    Interior

    Bedrooms & bathrooms
    • Bedrooms: 3
    • Bathrooms: 2
    • Full bathrooms: 2
    Primary bedroom
    • Level: Primary Living Area
    Heating
    • Heat Pump, Fireplace(s), Electric
    Cooling
    • Central Air, Heat Pump
    Appliances
    • Included: Gas Cooktop, Built-In Microwave, Built-In Electric Oven, Washer, Refrigerator, Ice Maker, Dryer, Disposal
    • Laundry: Laundry Room
    Features
    • Master Downstairs, Walk-in Closet(s), Ceiling Fan(s), Furnished, Blinds/Shades, Walk-In Closet(s)
    • Flooring: LVT/LVP, Tile
    • Basement: None
    • Attic: Floored,Other
    • Furnished: Yes
    Interior area
    • Total structure area: 1,945
    • Total interior livable area: 1,945 sqft

    Property

    Parking
    • Total spaces: 2
    • Parking features: Garage Faces Side, Concrete, Paved
    • Garage spaces: 2
    Features
    • Levels: One
    • Stories: 1
    • Patio & porch: Porch, Screened
    • Fencing: None
    Lot
    • Size: 0.31 Acres
    • Dimensions: 75 x 181 x 75 x 175
    Details
    • Parcel number: 242ha106
    • Zoning: MR3
    • Special conditions: Standard

    Construction

    Type & style
    • Home type: SingleFamily
    • Property subtype: Single Family Residence
    Materials
    • Brick
    • Foundation: Crawl Space
    • Roof: Architectural Shingle
    Condition
    • New construction: No
    • Year built: 2005

    Utilities & green energy

    • Sewer: Public Sewer
    • Water: County Water
    • Utilities for property: Sewer Connected, Water Connected

    Community & neighborhood

    Location
    • Region: Sunset Beach
    • Subdivision: Sea Trail Plantation

    HOA & financial

    HOA
    • Has HOA: Yes
    • HOA fee: $1,100 annually
    • Amenities included: Clubhouse, Pool, Fitness Center, Golf Course, Maintenance Common Areas, Maintenance Grounds, Meeting Room, Pickleball, Restaurant, Sauna, Sidewalks, Spa/Hot Tub, Tennis Court(s)
    • Association name: STMA, CAMS
    • Association phone: 910-579-2175

    Other

    Other facts
    • Listing agreement: Exclusive Right To Sell
    • Listing terms: Cash,Conventional,FHA
    • Road surface type: Paved

    Price history

    DateEventPrice
    2/5/2026Sold$475,000-5%$244/sqft
    Source: Hive MLS #100537931 Report a problem
    1/5/2026Contingent$499,900$257/sqft
    Source: Hive MLS #100537931 Report a problem
    1/2/2026Price change$499,900-2%$257/sqft
    Source: Hive MLS #100537931 Report a problem
    11/10/2025Price change$509,900-2.9%$262/sqft
    Source: Hive MLS #100537931 Report a problem
    10/24/2025Listed for sale$524,900$270/sqft
    Source: Hive MLS #100537931 Report a problem

    Public tax history

    YearProperty taxesTax assessment
    2025$2,620 $482,120
    2024$2,620 +0.4%$482,120
    2023$2,611 +26.5%$482,120 +66.1%
    2022$2,063 +0%$290,290
    2021$2,063 $290,290
    2020$2,063 $290,290
    2019-- $290,290 +499.6%
    2018-- $48,410
    2017$1,826 $48,410
    2016$1,826 $48,410 -81.9%
    2015$1,826 +12.3%$267,650 -4%
    2014$1,627 $278,815
    2013-- --
    2012-- --
    2011-- --
    2010-- --
    2009-- --
    2008-- --
    2007-- --
    2006-- --

    Find assessor info on the county website

    Neighborhood: 28468

    Nearby schools

    GreatSchools rating
    Schools provided by the listing agent
    • Elementary: Jessie Mae Monroe Elementary
    • Middle: Shallotte Middle
    • High: West Brunswick

    Source: Hive MLS. This data may not be complete. We recommend contacting the local school district to confirm school assignments for this home.

    Get a cash offer in 3 minutes
    Find out how much your home could sell for in as little as 3 minutes with a no-obligation cash offer.
    Estimated market value
    $474,300
    Get a cash offer in 3 minutes
    Find out how much your home could sell for in as little as 3 minutes with a no-obligation cash offer.
    Estimated market value
    $474,300