Project house! Masonite sided house has been gutted and ready for renovations. House features a 3-bedroom, 1-bath floor plan but you could make it your own now. Level, shaded lot, attached carport and small shed. Located near Clearwater Lake and Sam A. Baker State Park.
Closed
Listed by: Poplar Bluff Realty Inc • Libby Clark • Contact: 573-429-0303
Bought with: Poplar Bluff Realty Inc
Price Unknown
602 Big Ben Blvd, Piedmont, MO 63957
0beds
0baths
984sqft
Single Family Residence
Built in 1975
9,147 Square Feet Lot
$-- Zestimate®
$--/sqft
$826 Estimated rent
Home value
Not available
Estimated sales range
Not available
$826/mo
Zestimate® history
Owner options
List your home for rent
$826/mo
Rent Zestimate®
Find your next renter with Zillow Rental Manager. Plus, with online applications, you can quickly screen prospective tenants – for free.
$826/mo
Rent Zestimate®
Refinance and save
Refinancing to a lower rate could help reduce your monthly payments and save thousands over the life of the loan.
Explore your selling options
Work with a Zillow partner agent
Leverage their expertise and Zillow's premium Showcase listings to get your home seen by more buyers.
Get startedList with your own agent
Get your home in front of millions of buyers by listing it on Zillow.
Learn how to do itSell it yourself
Take full control of how buyers see your home on Zillow by listing For Sale by Owner (FSBO).
List your homeWhat's special
Zillow last checked:
Listing updated:
Listed by:
Libby Clark 573-429-0303,
Poplar Bluff Realty Inc
Bought with:
Libby Clark, 2000172355
Poplar Bluff Realty Inc
Source: MARIS,MLS#: 24043546 Originating MLS: Three Rivers Board of Realtors
Originating MLS: Three Rivers Board of RealtorsFacts & features
Interior
Bedrooms & bathrooms
- Bedrooms: 0
- Bathrooms: 0
Heating
- Other
Cooling
- None
Appliances
- Included: Other
Features
- Basement: None
- Has fireplace: No
- Fireplace features: None
Interior area
- Total structure area: 984
- Total interior livable area: 984 sqft
- Finished area above ground: 984
Property
Parking
- Total spaces: 1
- Parking features: RV Access/Parking, Covered
- Carport spaces: 1
Features
- Levels: One
Lot
- Size: 9,147 Square Feet
- Dimensions: 75 x 120
Details
- Parcel number: 0670260040030013000
- Special conditions: Standard
Construction
Type & style
- Home type: SingleFamily
- Architectural style: Ranch
- Property subtype: Single Family Residence
Materials
- Other
Condition
- Year built: 1975
Utilities & green energy
- Sewer: Public Sewer
- Water: Public
Community & HOA
Community
- Subdivision: Vannoy Subdivision #2
Location
- Region: Piedmont
Financial & listing details
- Tax assessed value: $31,700
- Annual tax amount: $241
- Date on market: 7/10/2024
- Cumulative days on market: 62 days
- Listing terms: Cash,Conventional
- Ownership: Private
- Road surface type: Gravel
Price history
| Date | Event | Price |
|---|---|---|
| 9/24/2024 | Sold | -- |
Source:  MARIS #24043546 Report a problem MARIS #24043546 Report a problem | ||
| 9/10/2024 | Pending sale | $34,500$35/sqft |
Source: MARIS #24043546 Report a problem | ||
| 7/10/2024 | Listed for sale | $34,500$35/sqft |
Source: MARIS #24043546 Report a problem | ||
Public tax history
| Year | Property taxes | Tax assessment |
|---|---|---|
| 2024 | $241 | $6,020 |
| 2023 | $241 | $6,020 |
| 2022 | $241 | $6,020 |
| 2021 | -- | $6,020 |
| 2020 | -- | $6,020 |
| 2019 | -- | $6,020 |
| 2018 | -- | $6,020 |
| 2017 | -- | $6,020 |
| 2016 | -- | $6,020 |
| 2015 | -- | $6,020 |
| 2012 | -- | $6,020 |
Find assessor info on the county website
Neighborhood: 63957
Nearby homes
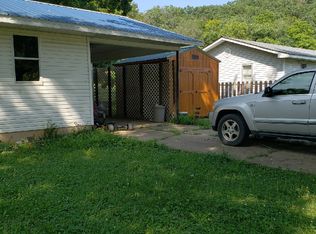
- $108,3003 bd1 ba1k sqft604 Big Ben Blvd, Piedmont, MO 63957Off Market
- $--2 bd1 ba823 sqft510 Big Ben Blvd, Piedmont, MO 63957Sold

- $--2 bd1 ba984 sqft0 Bud Ave, Piedmont, MO 63957Sold
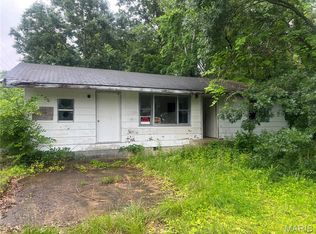
- $64,9003 bd1 ba1.1k sqft606 Big Ben Blvd, Piedmont, MO 63957Off Market
- $2,000-- bd-- ba-- sqft601 Big Ben Blvd, Piedmont, MO 63957Off Market
- $27,7002 bd1 ba768 sqft601 Big Ben Blvd, Piedmont, MO 63957Off Market
- $32,5003 bd1 ba960 sqft506 Big Ben Blvd, Piedmont, MO 63957Off Market
- $60,1002 bd1 ba900 sqft510 Bud Ave, Piedmont, MO 63957Off Market
Nearby schools
GreatSchools rating
- 5/10Clearwater Elementary SchoolGrades: PK-4Distance: 0.6 mi
- 5/10Clearwater Middle SchoolGrades: 5-8Distance: 1.2 mi
- 2/10Clearwater High SchoolGrades: 9-12Distance: 1.2 mi
Schools provided by the listing agent
- Elementary: Clearwater Elem.
- Middle: Clearwater Middle
- High: Clearwater High
Source: MARIS. This data may not be complete. We recommend contacting the local school district to confirm school assignments for this home.
- Missouri
- Wayne County
- Piedmont
- 63957
- 602 Big Ben Blvd
Nearby cities
Nearby zip codes
Other Piedmont Topics
