$10,000 Closing Costs Credit!!!!! Stunning all brick end-unit townhouse, offering the perfect blend of modern luxury and timeless elegance. Prime location, nestled in a quiet cul-de-sac community, yet conveniently located near shopping, dining, parks, schools, and transportation. Modern living at its best! Spanning across three spacious levels, this home has been meticulously refreshed with high-end finishes and thoughtful attention to details. Bright floorplan with an abundance of natural light, freshly painted, pristine luxury flooring flows seamlessly through the property, upscale light and plumbing fixtures, custom cabinetry, quartz countertops, stainless appliance package including refrigerator, window treatments, and so much more! MAIN LEVEL: Grand two-story foyer with cluster pendant light leads to the open concept living area. Decorative trim wall featuring modern electric fireplace is the centerpiece that anchors the great room overlooking the dining room with trim and sputnik chandelier and kitchen. The spacious gourmet kitchen boasts a large center island with breakfast bar and tons of counter space, showcasing sleek quartz countertops, stainless steel appliances, custom shaker cabinetry with desk area, glass pendants and recessed lighting. Elegant half bath with black pedestal sink, modern lighting, and luxe black commode. UPPER LEVEL: The spacious primary suite is a true retreat, complete with gleaming wood floors, trey ceiling, walk-in closet, a luxurious spa bath featuring dual vanities, luxurious double rain shower that evokes the feeling of a five-star resort. Two additional secondary bedrooms are complemented by a beautiful full bathroom. TERRACE LEVEL: Finished level provides extra living space with a spacious bedroom ideal for guests, teens, or in-law suite. Half bath with stylish black finishes. Laundry room with tile flooring. Private access to patio area. HOA dues cover: building exterior maintenance, grounds maintenance/landscaping, termite, water, insurance, common area maintenance, reserve fund.
Closed
$368,000
602 Birch River Ln, Lawrenceville, GA 30043
4beds
--sqft
Townhouse
Built in 2005
435 Square Feet Lot
$360,500 Zestimate®
$--/sqft
$2,284 Estimated rent
Home value
$360,500
$332,000 - $393,000
$2,284/mo
Zestimate® history
Owner options
List your home for rent
$2,284/mo
Rent Zestimate®
Find your next renter with Zillow Rental Manager. Plus, with online applications, you can quickly screen prospective tenants – for free.
$2,284/mo
Rent Zestimate®
Refinance and save
$5,243/mo
Est. payment
Refinancing to a lower rate could help reduce your monthly payments and save thousands over the life of the loan.
$5,243/mo
Est. payment
Explore your selling options
Work with a Zillow partner agent
Leverage their expertise and Zillow's premium Showcase listings to get your home seen by more buyers.
Get startedList with your own agent
Get your home in front of millions of buyers by listing it on Zillow.
Learn how to do itSell it yourself
Take full control of how buyers see your home on Zillow by listing For Sale by Owner (FSBO).
List your homeWhat's special
Finished levelModern electric fireplaceQuiet cul-de-sac communityBright floorplanAbundance of natural lightAll brick end-unit townhouseStainless steel appliances
Zillow last checked:
Listing updated:
Listed by:
Marie Crawford 678-576-2289,
HomeSmart
Bought with:
Michael Malone, 297159
Maximum One Executive Realtors
Source: GAMLS,MLS#: 10550470
Facts & features
Interior
Bedrooms & bathrooms
- Bedrooms: 4
- Bathrooms: 4
- Full bathrooms: 2
- 1/2 bathrooms: 2
Rooms
- Room types: Laundry
Kitchen
- Features: Breakfast Area, Breakfast Bar, Kitchen Island, Pantry
Heating
- Central
Cooling
- Ceiling Fan(s), Central Air
Appliances
- Included: Dishwasher, Disposal, Microwave, Refrigerator
- Laundry: In Basement
Features
- Double Vanity, In-Law Floorplan, Split Bedroom Plan
- Flooring: Laminate
- Windows: Window Treatments
- Basement: Bath Finished,Exterior Entry,Finished,Interior Entry
- Attic: Pull Down Stairs
- Number of fireplaces: 1
- Common walls with other units/homes: 1 Common Wall
Interior area
- Total structure area: 0
- Finished area above ground: 0
- Finished area below ground: 0
Property
Parking
- Total spaces: 2
- Parking features: Attached, Garage, Garage Door Opener
- Has attached garage: Yes
Features
- Levels: Three Or More
- Stories: 3
- Body of water: None
Lot
- Size: 435 Square Feet
- Features: Corner Lot, Cul-De-Sac
Details
- Parcel number: R7047 642
- Special conditions: Agent/Seller Relationship
Construction
Type & style
- Home type: Townhouse
- Architectural style: Brick 3 Side
- Property subtype: Townhouse
- Attached to another structure: Yes
Materials
- Brick
- Roof: Composition
Condition
- Resale
- New construction: No
- Year built: 2005
Utilities & green energy
- Sewer: Public Sewer
- Water: Public
- Utilities for property: Cable Available, Electricity Available, Natural Gas Available, Phone Available, Sewer Available, Underground Utilities, Water Available
Community & HOA
Community
- Features: Street Lights
- Security: Smoke Detector(s)
- Subdivision: Birch River Parke
HOA
- Has HOA: Yes
- Services included: Insurance, Maintenance Structure, Maintenance Grounds, Pest Control, Reserve Fund, Water
- HOA fee: $2,940 annually
Location
- Region: Lawrenceville
Financial & listing details
- Tax assessed value: $351,500
- Annual tax amount: $5,292
- Date on market: 6/21/2025
- Cumulative days on market: 78 days
- Listing agreement: Exclusive Right To Sell
- Electric utility on property: Yes
Price history
| Date | Event | Price |
|---|---|---|
| 8/29/2025 | Pending sale | $369,900+0.5% |
Source:  FMLS GA #7602072 Report a problem FMLS GA #7602072 Report a problem | ||
| 8/28/2025 | Sold | $368,000-0.5% |
Source:  GAMLS #10550470 Report a problem GAMLS #10550470 Report a problem | ||
| 7/26/2025 | Price change | $369,900-2.6% |
Source: GAMLS #10550470 Report a problem | ||
| 6/28/2025 | Price change | $379,7500% |
Source: FMLS GA #7602072 Report a problem | ||
| 6/21/2025 | Listed for sale | $379,900-5% |
Source: FMLS GA #7602072 Report a problem | ||
| 6/2/2025 | Listing removed | $399,900 |
Source: FMLS GA #7521162 Report a problem | ||
| 5/2/2025 | Price change | $399,900-4.8% |
Source: FMLS GA #7521162 Report a problem | ||
| 3/15/2025 | Price change | $419,900-4.5% |
Source: FMLS GA #7521162 Report a problem | ||
| 2/8/2025 | Listed for sale | $439,900+266.6% |
Source: FMLS GA #7521162 Report a problem | ||
| 7/29/2016 | Sold | $120,000-31.8% |
Source: Public Record Report a problem | ||
| 5/6/2016 | Price change | $175,900-1.1% |
Source: GEORGIA ASSOCIATED REALTY LLC #07631800 Report a problem | ||
| 5/4/2016 | Price change | $177,900-1.1% |
Source: GEORGIA ASSOCIATED REALTY LLC #07631800 Report a problem | ||
| 4/29/2016 | Listed for sale | $179,900+42.8% |
Source: GEORGIA ASSOCIATED REALTY LLC #07631800 Report a problem | ||
| 8/6/2010 | Sold | $126,000-23.6% |
Source: Public Record Report a problem | ||
| 1/10/2006 | Sold | $164,900 |
Source: Public Record Report a problem | ||
Public tax history
| Year | Property taxes | Tax assessment |
|---|---|---|
| 2025 | $5,235 -1.1% | $140,600 -6.1% |
| 2024 | $5,292 -5.7% | $149,720 |
| 2023 | $5,611 +27.8% | $149,720 +28.9% |
| 2022 | $4,390 +64.2% | $116,120 +74% |
| 2021 | $2,674 -0.5% | $66,720 |
| 2020 | $2,688 +3.7% | $66,720 |
| 2019 | $2,593 | $66,720 |
| 2018 | $2,593 +23.2% | $66,720 +14.3% |
| 2016 | $2,105 +15.3% | $58,360 +17.5% |
| 2015 | $1,826 | $49,680 |
| 2014 | $1,826 +17% | $49,680 +18.3% |
| 2013 | $1,561 | $42,000 |
| 2012 | -- | $42,000 |
| 2011 | -- | $42,000 -27.5% |
| 2010 | -- | $57,960 |
| 2009 | -- | $57,960 -12.3% |
| 2007 | -- | $66,080 |
| 2006 | -- | $66,080 |
Find assessor info on the county website
Neighborhood: 30043
Nearby homes
- $330,6004 bd4 ba2.7k sqft604 Birch River Ln, Lawrenceville, GA 30043Off Market
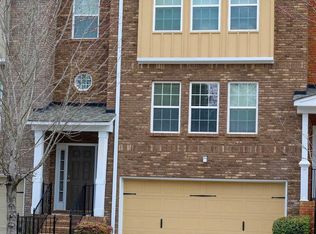
- $---- bd-- ba-- sqft604 Birch River Ln BUILDING A, Lawrenceville, GA 30043Off Market
- $382,400-- bd-- ba-- sqftBirch River Ln, Lawrenceville, GA 30043Off Market
- $326,0004 bd4 ba2.4k sqft606 Birch River Ln, Lawrenceville, GA 30043Off Market
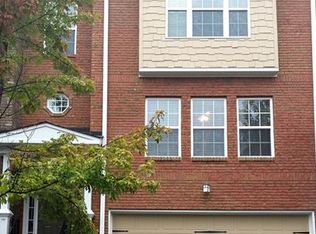
- $329,8004 bd4 ba2.4k sqft608 Birch River Ln, Lawrenceville, GA 30043Off Market
- $339,9004 bd4 ba2.4k sqft610 Birch River Ln, Lawrenceville, GA 30043Off Market
- $304,9004 bd4 ba2k sqft615 Birch River Ln, Lawrenceville, GA 30043Off Market
- $335,8004 bd4 ba2.3k sqft612 Birch River Ln, Lawrenceville, GA 30043Off Market
Nearby schools
GreatSchools rating
- 6/10Mckendree Elementary SchoolGrades: PK-5Distance: 0.3 mi
- 7/10Creekland Middle SchoolGrades: 6-8Distance: 1.6 mi
- 6/10Collins Hill High SchoolGrades: 9-12Distance: 2.4 mi
Schools provided by the listing agent
- Elementary: Mckendree
- Middle: Creekland
- High: Collins Hill
Source: GAMLS. This data may not be complete. We recommend contacting the local school district to confirm school assignments for this home.
Get a cash offer in 3 minutes
Find out how much your home could sell for in as little as 3 minutes with a no-obligation cash offer.
Estimated market value
$360,500
Get a cash offer in 3 minutes
Find out how much your home could sell for in as little as 3 minutes with a no-obligation cash offer.
Estimated market value
$360,500
- Georgia
- Gwinnett County
- Lawrenceville
- 30043
- 602 Birch River Ln
Nearby cities
Nearby zip codes
Other Lawrenceville Topics
