Skip main navigation
Sold
  • $251,000

    602 Blackhawk St, Ackley, IA 50601

    4beds
    2,518sqft
    Single Family Residence
    Built in 1964
    17,220 Acres Lot
    $279,400 Zestimate®
    $100/sqft
    $1,841 Estimated rent

    Home value

    $279,400

    $263,000 - $299,000

    $1,841/mo

    Zestimate® history
    Loading
    Loading...

    Owner options

    List your home for rent

    $1,841/mo

    Rent Zestimate®

    Find your next renter with Zillow Rental Manager. Plus, with online applications, you can quickly screen prospective tenants – for free.

    Learn more

    $1,841/mo

    Rent Zestimate®

    Refinance and save

    $1,660/mo

    Est. payment

    Refinancing to a lower rate could help reduce your monthly payments and save thousands over the life of the loan.

    See today's rates

    $1,660/mo

    Est. payment

    Explore your selling options

    Work with a Zillow partner agent

    Leverage their expertise and Zillow's premium Showcase listings to get your home seen by more buyers.

    Get started

    List with your own agent

    Get your home in front of millions of buyers by listing it on Zillow.

    Learn how to do it

    Sell it yourself

    Take full control of how buyers see your home on Zillow by listing For Sale by Owner (FSBO).

    List your home

    What's special

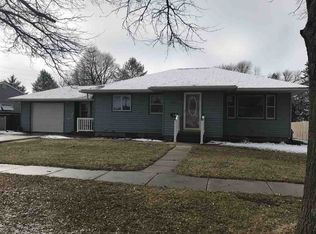
    Hard to find, 4-BR family home within walking distance to school. This home has 2-fireplaces (1-wood, 1-electric), Master bedroom with walk-in closet, ensuite with shower, jet tub and electric floor heat. Modern kitchen with island and gas stove (sliding to the deck). A bathroom on each of three floors. Don't miss the 22x12 fitness room. Enjoy watching the kids play in the fenced in backyard from the deck or your screened porch.

    Zillow last checked:

    Listing updated:

    Listed by:

    Bradley G Staley 641-425-9400,

    Staley Real Estate

    Bought with:

    Lori J Krause, ***

    Jennings Real Estate

    Source: NoCoast MLS as distributed by MLS GRID,MLS#: 6310500MLS Logo

    Facts & features

    Interior

    Bedrooms & bathrooms
    • Bedrooms: 4
    • Bathrooms: 3
    • Full bathrooms: 3
    Bedroom 2
    • Level: Upper
    • Area: 120 Square Feet
    • Dimensions: 10x12
    Bedroom 3
    • Level: Upper
    • Area: 168 Square Feet
    • Dimensions: 12x14
    Bedroom 4
    • Level: Main
    • Area: 192 Square Feet
    • Dimensions: 12x16
    Other
    • Level: Upper
    • Area: 120 Square Feet
    • Dimensions: 10x12
    Other
    • Level: Main
    • Area: 336 Square Feet
    • Dimensions: 14x24
    Other
    • Level: Main
    • Area: 120 Square Feet
    • Dimensions: 12x10
    Family room
    • Level: Main
    • Area: 156 Square Feet
    • Dimensions: 12x13
    Kitchen
    • Level: Main
    • Area: 224 Square Feet
    • Dimensions: 14x16
    Living room
    • Level: Main
    • Area: 506 Square Feet
    • Dimensions: 23x22
    Heating
    • Baseboard
    Cooling
    • Central Air
    Features
    • Basement: Full
    • Number of fireplaces: 2
    Interior area
    • Total interior livable area: 2,518 sqft
    • Finished area below ground: 800

    Property

    Parking
    • Total spaces: 2
    • Parking features: Attached
    • Garage spaces: 2
    Accessibility
    • Accessibility features: None
    Features
    • Levels: Two
    Lot
    • Size: 17,220 Acres
    • Dimensions: 70 x 246 (dbl lot)
    Details
    • Parcel number: 891901157001

    Construction

    Type & style
    • Home type: SingleFamily
    • Property subtype: Single Family Residence
    Materials
    • Vinyl Siding
    Condition
    • Year built: 1964

    Utilities & green energy

    • Water: Public

    Community & HOA

    HOA
    • Has HOA: No
    • HOA name: HRTI
    Location
    • Region: Ackley

    Financial & listing details

    • Price per square foot: $100/sqft
    • Tax assessed value: $295,270
    • Annual tax amount: $4,634
    • Date on market: 4/30/2025
    • Cumulative days on market: 14 days

    Price history

    DateEventPrice
    10/6/2023Sold$251,000-1.2%$100/sqft
    Source: NoCoast MLS as distributed by MLS GRID #6310500 Report a problem
    9/14/2023Pending sale$254,000$101/sqft
    Source: NoCoast MLS as distributed by MLS GRID #6310500 Report a problem
    8/11/2023Listed for sale$254,000+23.3%$101/sqft
    Source: NoCoast MLS as distributed by MLS GRID #6310500 Report a problem
    8/7/2018Sold$206,000-8.4%$82/sqft
    Source: NoCoast MLS as distributed by MLS GRID #5344342 Report a problem
    7/16/2018Pending sale$224,900$89/sqft
    Source: Jennings Real Estate #53013844 Report a problem
    6/4/2018Listed for sale$224,900+73%$89/sqft
    Source: Jennings Real Estate #53013844 Report a problem
    7/23/2014Sold$130,000-18.8%$52/sqft
    Source: NoCoast MLS as distributed by MLS GRID #5339418 Report a problem
    11/12/2013Listing removed$160,000$64/sqft
    Source: Jennings Real Estate #13909 Report a problem
    4/19/2013Listed for sale$160,000$64/sqft
    Source: Jennings Real Estate #13909 Report a problem
    12/8/2009Sold$160,000$64/sqft
    Source: NoCoast MLS as distributed by MLS GRID #5338061 Report a problem

    Public tax history

    YearProperty taxesTax assessment
    2025$4,304 -6.6%$295,270 +11.6%
    2024$4,606 -0.8%$264,480
    2023$4,642 +4.4%$264,480 +18.9%
    2022$4,448 +2.1%$222,420
    2021$4,356 -1.2%$222,420 +9.4%
    2020$4,409 -16.8%$203,350
    2019$5,298 +13%$203,350 -17.3%
    2018$4,688 -6.7%$245,950 +10%
    2017$5,026 +82.5%$223,590 +68.3%
    2016$2,754 -21.4%$132,890 -16.2%
    2015$3,506 +1.6%$158,580
    2014$3,450 +13.4%$158,580
    2013$3,042 +0.5%--
    2012$3,026 +18.9%--
    2011$2,546 +13.6%--
    2010$2,242 +5.5%--
    2009$2,126 +1.9%--
    2008$2,086 +3%--
    2007$2,026 --
    Find assessor info on the county website

    Neighborhood: 50601

    Nearby schools

    GreatSchools rating
    Get pre-qualified for a loan
    At Zillow Home Loans, we can pre-qualify you in as little as 5 minutes with no impact to your credit score.

    An equal housing lender. NMLS #10287.