Welcome to 602 Boden Street! This charming 3-bedroom, 1-full-bath raised ranch offers classic hardwood floors and comfortable main-level living. The kitchen comes equipped with a gas stove and refrigerator, while the full basement provides excellent storage and functionality. Enjoy the convenience of a 1-car integral garage, public utilities, Don't miss this fantastic Turtle Creek home!
For sale
$110,000
602 Boden St, Turtle Creek, PA 15145
3beds
1,012sqft
Single Family Residence
Built in 1945
5,201 Square Feet Lot
$104,600 Zestimate®
$109/sqft
$-- HOA
What's special
Comfortable main-level livingClassic hardwood floors
- 62 days
- 160
- 12
Zillow last checked:
Listing updated:
Listed by:
Anthony Dasta 724-933-6300,
RE/MAX SELECT REALTY 724-933-6300
Source: WPMLS,MLS#: 1769481 Originating MLS: West Penn Multi-List
Originating MLS: West Penn Multi-ListFacts & features
Interior
Bedrooms & bathrooms
- Bedrooms: 3
- Bathrooms: 1
- Full bathrooms: 1
Primary bedroom
- Level: Main
- Dimensions: 16x13
Bedroom 2
- Level: Main
- Dimensions: 13x10
Bedroom 3
- Level: Main
- Dimensions: 13x10
Dining room
- Level: Main
- Dimensions: 11x10
Game room
- Level: Lower
- Dimensions: 35x12
Kitchen
- Level: Main
- Dimensions: 9x9
Laundry
- Level: Main
- Dimensions: 10x9
Living room
- Level: Main
- Dimensions: 13x10
Heating
- Gas
Appliances
- Included: Some Gas Appliances, Refrigerator, Stove
Features
- Flooring: Hardwood
- Basement: Walk-Out Access
Interior area
- Total structure area: 1,012
- Total interior livable area: 1,012 sqft
Property
Parking
- Total spaces: 2
- Parking features: Built In
- Has attached garage: Yes
Features
- Pool features: None
Lot
- Size: 5,201 Square Feet
- Dimensions: 0.1194
Details
- Parcel number: 0454R00287000000
Construction
Type & style
- Home type: SingleFamily
- Architectural style: Raised Ranch
- Property subtype: Single Family Residence
Materials
- Frame
- Roof: Asphalt
Condition
- Resale
- Year built: 1945
Utilities & green energy
- Sewer: Public Sewer
- Water: Public
Community & HOA
Location
- Region: Turtle Creek
Financial & listing details
- Price per square foot: $109/sqft
- Tax assessed value: $35,300
- Annual tax amount: $1,562
- Date on market: 8/17/2026
Estimated market value
$104,600
$99,000 - $110,000
$1,558/mo
Price history
| Date | Event | Price |
|---|---|---|
| 8/17/2026 | Listed for sale | $110,000+340%$109/sqft |
Source:  WPMLS #1769481 Report a problem WPMLS #1769481 Report a problem | ||
| 6/8/2026 | Listing removed | $1,525$2/sqft |
Source: Zillow Rentals Report a problem | ||
| 4/24/2026 | Listed for rent | $1,525+22%$2/sqft |
Source: Zillow Rentals Report a problem | ||
| 10/6/2022 | Listing removed | -- |
Source: Zillow Rental Manager Report a problem | ||
| 9/22/2022 | Listed for rent | $1,250+35.1%$1/sqft |
Source: Zillow Rental Manager Report a problem | ||
| 3/24/2021 | Listing removed | -- |
Source: Owner Report a problem | ||
| 2/7/2015 | Listing removed | $925$1/sqft |
Source: Owner Report a problem | ||
| 1/7/2015 | Listed for rent | $925$1/sqft |
Source: Owner Report a problem | ||
| 10/22/2014 | Sold | $25,000-16.4%$25/sqft |
Source: WPMLS #988370 Report a problem | ||
| 9/13/2014 | Price change | $29,900-14.3%$30/sqft |
Source: RE/MAX Heritage #988370 Report a problem | ||
| 7/30/2014 | Listed for sale | $34,900$34/sqft |
Source: RE/MAX Heritage #988370 Report a problem | ||
| 7/19/2014 | Pending sale | $34,900$34/sqft |
Source: RE/MAX Heritage #988370 Report a problem | ||
| 7/3/2014 | Price change | $34,900-12.8%$34/sqft |
Source: RE/MAX Heritage #988370 Report a problem | ||
| 5/1/2014 | Price change | $40,000-10.9%$40/sqft |
Source: RE/MAX Heritage #988370 Report a problem | ||
| 1/16/2014 | Price change | $44,900-10%$44/sqft |
Source: RE/MAX Heritage #988370 Report a problem | ||
| 11/22/2013 | Listed for sale | $49,900$49/sqft |
Source: RE/MAX Heritage #988370 Report a problem | ||
Public tax history
| Year | Property taxes | Tax assessment |
|---|---|---|
| 2025 | $1,511 +3.8% | $35,300 |
| 2024 | $1,455 +771.7% | $35,300 |
| 2023 | $167 | $35,300 |
| 2022 | $167 | $35,300 |
| 2021 | $167 +2% | $35,300 |
| 2020 | $164 -2% | $35,300 |
| 2019 | $167 -88% | $35,300 |
| 2018 | $1,397 +0% | $35,300 |
| 2017 | $1,397 +736.8% | $35,300 |
| 2016 | $167 -86.5% | $35,300 |
| 2015 | $1,240 +1211.6% | $35,300 +104% |
| 2014 | $95 | $17,300 -14.8% |
| 2013 | -- | $20,300 -29.5% |
| 2012 | -- | $28,800 |
| 2011 | -- | $28,800 |
| 2010 | -- | $28,800 |
| 2009 | -- | $28,800 |
| 2008 | -- | $28,800 |
| 2007 | -- | $28,800 |
| 2006 | -- | $28,800 |
| 2005 | -- | $28,800 |
| 2004 | -- | $28,800 -34.2% |
| 2003 | -- | $43,800 |
| 2002 | -- | $43,800 |
Find assessor info on the county website
Monthly payment
Est. payment
Payment breakdown
Explore the cost of this home by adjusting the details. Changes won't be saved.Climate risks
Neighborhood: 15145
Nearby schools
Schools provided by the listing agent
- District: Woodland Hills
Source: WPMLS. This data may not be complete. We recommend contacting the local school district to confirm school assignments for this home.

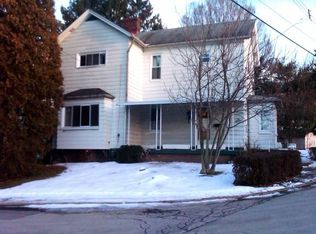
Similar homes
- $104,9003 bd2 ba1.4k sqft212 Fairview Ave, East Pittsburgh, PA 15112For Sale
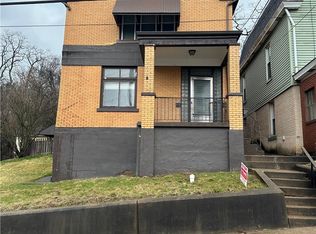 MLS ID #1767757, Matthew Gillespie. WPMLS
 - $107,0003 bd1 ba1.1k sqft2618 Fayette St, McKeesport, PA 15132For Sale
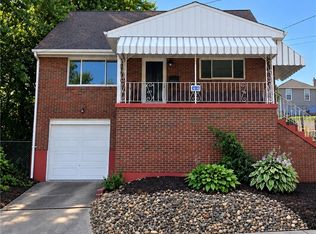 MLS ID #1774174, Jason Mazzei. WPMLS
 - $119,9003 bd1 ba1.1k sqft509 Verona St, Braddock, PA 15104For Sale
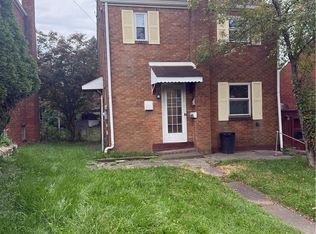 MLS ID #1772361, Nick Stupakis. WPMLS
 - $125,0003 bd1 ba956 sqft386 Dorothy Dr, Pittsburgh, PA 15235For Sale
 MLS ID #1763622, Taneia Smith. WPMLS
