From the moment you arrive, this beautiful 4 bedroom, 2 bath home stands out with its inviting curb appeal, mature shade tree, and warm, welcoming feel. With a spacious 2 car garage and a layout designed for everyday living, or hosting if that's your thing, this home blends comfort, functionality, and style in all the right ways. Inside, you’re welcomed by tall ceilings, rich wood-look flooring, crown molding, recessed lighting, and soft neutral tones that create a bright atmosphere throughout the home. The living room feels open and airy while still maintaining a comfortable, inviting feel centered around the fireplace. The dining area offers plenty of room for hosting dinners, holidays, or everyday meals, while the additional breakfast space creates flexibility for busy mornings, homework time, or extra seating when entertaining. The kitchen features refreshed white cabinetry, granite countertops, stainless steel appliances, stylish backsplash details, and a well placed island for food prep. The primary suite is tucked away from the secondary bedrooms and features a spacious ensuite bath with dual sinks, an oversized walk-in shower, and a spacious walk-in closet. All bedrooms have updated carpet and are generously sized, offering flexibility for guests, a home office, or hobbies, depending on your needs. One of the standout spaces is the temperature controlled sunroom overlooking the backyard — a lovely space for morning coffee, quiet evenings, plants, hobbies, or simply enjoying a little extra living space year round. Step outside to a fenced backyard with the added privacy of no homes directly behind the property, creating a more peaceful and open feel. A storage building adds convenience for tools, outdoor equipment, or seasonal storage. Quick and convenient access to I-35W and Highway 67 for commuting to Burleson, Ft. Worth, and surrounding areas. Move-in ready and filled with warmth and character, this feels like home the moment you walk in.
Sold
Price Unknown
602 Boulder Creek Dr, Alvarado, TX 76009
4beds
2,251sqft
Single Family Residence
Built in 2010
7,666 Square Feet Lot
$319,900 Zestimate®
$--/sqft
$2,452 Estimated rent
Home value
$319,900
$304,000 - $336,000
$2,452/mo
Zestimate® history
Owner options
List your home for rent
$2,452/mo
Rent Zestimate®
Find your next renter with Zillow Rental Manager. Plus, with online applications, you can quickly screen prospective tenants – for free.
$2,452/mo
Rent Zestimate®
Refinance and save
Refinancing to a lower rate could help reduce your monthly payments and save thousands over the life of the loan.
Explore your selling options
Work with a Zillow partner agent
Leverage their expertise and Zillow's premium Showcase listings to get your home seen by more buyers.
Get startedList with your own agent
Get your home in front of millions of buyers by listing it on Zillow.
Learn how to do itSell it yourself
Take full control of how buyers see your home on Zillow by listing For Sale by Owner (FSBO).
List your homeWhat's special
Recessed lightingStainless steel appliancesRich wood-look flooringGranite countertopsInviting curb appealOversized walk-in showerSpacious walk-in closet
Zillow last checked:
Listing updated:
Listed by:
Gina Ulrich 0670966 8176486480,
Fathom Realty 888-455-6040
Bought with:
D'ann Walley, 0522251
Boot Team Realty
Source: NTREIS,MLS#: 21259266
Facts & features
Interior
Bedrooms & bathrooms
- Bedrooms: 4
- Bathrooms: 2
- Full bathrooms: 2
Primary bedroom
- Features: Ceiling Fan(s), En Suite Bathroom, Sitting Area in Primary, Walk-In Closet(s)
- Level: First
- Dimensions: 18 x 19
Bedroom
- Features: Ceiling Fan(s), Walk-In Closet(s)
- Level: First
- Dimensions: 11 x 16
Bedroom
- Features: Ceiling Fan(s), Walk-In Closet(s)
- Level: First
- Dimensions: 12 x 14
Bedroom
- Features: Ceiling Fan(s), Walk-In Closet(s)
- Level: First
- Dimensions: 12 x 13
Primary bathroom
- Features: Built-in Features, Dual Sinks, Double Vanity, En Suite Bathroom, Garden Tub/Roman Tub, Linen Closet, Solid Surface Counters, Sink, Separate Shower
- Level: First
- Dimensions: 15 x 14
Breakfast room nook
- Level: First
- Dimensions: 7 x 12
Dining room
- Level: First
- Dimensions: 11 x 11
Other
- Features: Built-in Features, Linen Closet, Solid Surface Counters
- Level: First
- Dimensions: 7 x 8
Kitchen
- Features: Built-in Features, Eat-in Kitchen, Granite Counters, Kitchen Island, Pantry, Walk-In Pantry
- Level: First
- Dimensions: 11 x 15
Laundry
- Level: First
- Dimensions: 8 x 7
Living room
- Features: Ceiling Fan(s), Fireplace
- Level: First
- Dimensions: 17 x 22
Sunroom
- Features: Ceiling Fan(s)
- Level: First
- Dimensions: 10 x 12
Heating
- Central, Electric, Fireplace(s)
Cooling
- Central Air, Ceiling Fan(s), Electric
Appliances
- Included: Dishwasher, Electric Range, Electric Water Heater, Microwave
- Laundry: Washer Hookup, Dryer Hookup, ElectricDryer Hookup, Laundry in Utility Room
Features
- Built-in Features, Decorative/Designer Lighting Fixtures, High Speed Internet
- Flooring: Carpet, Ceramic Tile, Laminate
- Windows: Window Coverings
- Has basement: No
- Number of fireplaces: 1
- Fireplace features: Decorative, Glass Doors, Living Room, Wood Burning
Interior area
- Total interior livable area: 2,251 sqft
Property
Parking
- Total spaces: 2
- Parking features: Concrete, Covered, Door-Single, Enclosed, Garage Faces Front, Garage, Garage Door Opener, Inside Entrance, Kitchen Level, On Site, On Street
- Attached garage spaces: 2
Features
- Levels: One
- Stories: 1
- Patio & porch: Front Porch
- Exterior features: Rain Gutters, Storage
- Pool features: None
- Fencing: Back Yard,Gate,Privacy,Wood
Lot
- Size: 7,666 Square Feet
- Features: Landscaped, Few Trees
Details
- Additional structures: Shed(s)
- Parcel number: 126246502220
Construction
Type & style
- Home type: SingleFamily
- Architectural style: Traditional,Detached
- Property subtype: Single Family Residence
Materials
- Brick, Wood Siding
- Foundation: Slab
- Roof: Composition,Shingle
Condition
- Year built: 2010
Utilities & green energy
- Sewer: Public Sewer
- Water: Public
- Utilities for property: Electricity Connected, Sewer Available, Water Available
Community & HOA
Community
- Features: Curbs, Sidewalks
- Security: Smoke Detector(s)
- Subdivision: Stonegate Manor Ph 01
HOA
- Has HOA: No
Location
- Region: Alvarado
Financial & listing details
- Tax assessed value: $358,611
- Annual tax amount: $8,853
- Date on market: 5/7/2026
- Cumulative days on market: 30 days
- Listing terms: Cash,Conventional,VA Loan
Price history
| Date | Event | Price |
|---|---|---|
| 6/5/2026 | Sold | -- |
Source: NTREIS #21259266 Report a problem | ||
| 5/15/2026 | Contingent | $320,000$142/sqft |
Source: NTREIS #21259266 Report a problem | ||
| 5/7/2026 | Listed for sale | $320,000+1.6%$142/sqft |
Source: NTREIS #21259266 Report a problem | ||
| 4/29/2026 | Sold | -- |
Source: Public Record Report a problem | ||
| 12/31/2021 | Sold | -- |
Source: NTREIS #14684247 Report a problem | ||
| 12/5/2021 | Pending sale | $315,000$140/sqft |
Source: NTREIS #14684247 Report a problem | ||
| 11/30/2021 | Contingent | $315,000$140/sqft |
Source: NTREIS #14684247 Report a problem | ||
| 11/8/2021 | Listed for sale | $315,000+72.2%$140/sqft |
Source: NTREIS #14684247 Report a problem | ||
| 10/5/2015 | Listing removed | $182,900$81/sqft |
Source: Buck Realty #13203328 Report a problem | ||
| 9/14/2015 | Pending sale | $182,900$81/sqft |
Source: Buck Realty #13203328 Report a problem | ||
| 8/22/2015 | Price change | $182,900-1.1%$81/sqft |
Source: Buck Realty #13203328 Report a problem | ||
| 8/16/2015 | Pending sale | $184,900$82/sqft |
Source: Buck Realty #13203328 Report a problem | ||
| 7/26/2015 | Listed for sale | $184,900+639.6%$82/sqft |
Source: Buck Realty #13203328 Report a problem | ||
| 1/9/2011 | Listing removed | $25,000$11/sqft |
Source: Rapp Realty, LLC #11458320 Report a problem | ||
| 8/16/2010 | Listed for sale | $25,000$11/sqft |
Source: Rapp Realty #11458320 Report a problem | ||
Public tax history
| Year | Property taxes | Tax assessment |
|---|---|---|
| 2025 | $8,853 -3.4% | $358,611 |
| 2024 | $9,161 +9.4% | $358,611 +5.6% |
| 2023 | $8,373 +49.8% | $339,657 +48.5% |
| 2022 | $5,588 -4.3% | $228,760 |
| 2021 | $5,839 +6.8% | $228,760 +6.7% |
| 2020 | $5,466 +6.7% | $214,355 +4.3% |
| 2019 | $5,124 +10.1% | $205,578 +2.8% |
| 2018 | $4,655 +9.9% | $199,921 +19.9% |
| 2017 | $4,235 +9.3% | $166,802 +7.9% |
| 2016 | $3,875 +2.1% | $154,570 +3.2% |
| 2015 | $3,797 | $149,792 -0.9% |
| 2014 | $3,797 | $151,131 |
| 2012 | -- | -- |
| 2011 | -- | -- |
Find assessor info on the county website
Neighborhood: 76009
Nearby homes
- $314,5004 bd2 ba2k sqft600 Boulder Creek Dr, Alvarado, TX 76009Off Market
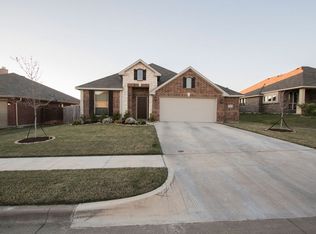
- $360,0004 bd2 ba2.1k sqft604 Boulder Creek Dr, Alvarado, TX 76009Off Market
- $--3 bd2 ba1.6k sqft508 Boulder Creek Dr, Alvarado, TX 76009Sold
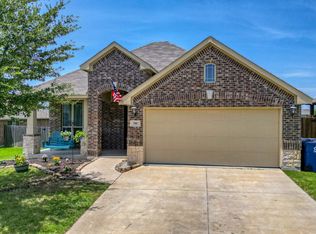
- $269,7003 bd2 ba1.6k sqft606 Boulder Creek Dr, Alvarado, TX 76009Off Market
- $315,2004 bd2 ba2k sqft119 Rockhaven Dr, Alvarado, TX 76009Off Market
- $---- bd-- ba-- sqft720 Lakeview Dr, Alvarado, TX 76009Auction
- $358,7004 bd3 ba2.7k sqft506 Boulder Creek Dr, Alvarado, TX 76009Off Market
- $--4 bd3 ba2.2k sqft816 Lakeview Dr, Alvarado, TX 76009Auction
Nearby schools
GreatSchools rating
- NAAlvarado Elementary-NorthGrades: PK-2Distance: 0.5 mi
- 5/10Alvarado Junior High SchoolGrades: 6-8Distance: 0.8 mi
- 6/10Alvarado High SchoolGrades: 9-12Distance: 2.7 mi
Schools provided by the listing agent
- Elementary: Alvarado N
- Middle: Alvarado
- High: Alvarado
- District: Alvarado ISD
Source: NTREIS. This data may not be complete. We recommend contacting the local school district to confirm school assignments for this home.
Get a cash offer in 3 minutes
Find out how much your home could sell for in as little as 3 minutes with a no-obligation cash offer.
Estimated market value
$319,900
Get a cash offer in 3 minutes
Find out how much your home could sell for in as little as 3 minutes with a no-obligation cash offer.
Estimated market value
$319,900
- Texas
- Johnson County
- Alvarado
- 76009
- 602 Boulder Creek Dr
Nearby cities
Nearby zip codes
Other Alvarado Topics
