Welcome to 602 Bowers Drive, West Chester. A 3 bedroom, 2.5 bath townhome located in coveted Westtown Township. This inviting home has been beautifully updated and offers the perfect blend of warmth, comfort, and style. From the moment you enter, soaring ceilings and elegant moldings create a welcoming first impression, while expansive windows at the front and back fill the home with natural light and frame views of the outdoors. Step inside to a bright sitting room with a versatile bar area — an ideal spot to greet guests or enjoy a quiet evening. From there, flow into the dining room, perfect for hosting dinners or holiday gatherings. The kitchen offers plenty of space for everyday cooking and entertaining, and it opens directly to the family room, where a gas fireplace, built-in bookshelves, and large windows set the tone for cozy, connected living. From here, step out onto the back deck and take in the tranquil views of mature trees, where deer often wander by. A retractable awning provides shade, making this the perfect place to relax or entertain outdoors. Upstairs, you’ll find new luxury vinyl plank flooring throughout, along with the added bonus of a conveniently located laundry room right next to the bedrooms. The spacious primary suite is a true retreat, featuring a wall of windows, a large en-suite bath with soaking tub, separate shower, and dual vanities, plus a generous walk-in closet. Two additional bedrooms and a full hall bath complete the second level, offering light, bright, and neutrally toned spaces ready for your personal touch. The lower level is designed for fun and relaxation, with a custom home theatre perfect for movie nights and gatherings. A two-car attached garage and driveway provide ample parking and convenience. Beyond the home itself, 602 Bowers Drive is part of a warm and welcoming neighborhood where residents enjoy jogging and strolling with their loved ones or dogs — a true sense of community you’ll be proud to call home. Reach out for the link to the Virtual Walkthrough with measurements.
Sold for $540,000
$540,000
602 Bowers Dr, West Chester, PA 19382
3beds
3,168sqft
Townhouse
Built in 2006
2,319 Square Feet Lot
$551,600 Zestimate®
$170/sqft
$3,364 Estimated rent
Home value
$551,600
$519,000 - $585,000
$3,364/mo
Zestimate® history
Owner options
List your home for rent
$3,364/mo
Rent Zestimate®
Find your next renter with Zillow Rental Manager. Plus, with online applications, you can quickly screen prospective tenants – for free.
$3,364/mo
Rent Zestimate®
Refinance and save
$3,747/mo
Est. payment
Refinancing to a lower rate could help reduce your monthly payments and save thousands over the life of the loan.
$3,747/mo
Est. payment
Explore your selling options
Work with a Zillow partner agent
Leverage their expertise and Zillow's premium Showcase listings to get your home seen by more buyers.
Get startedList with your own agent
Get your home in front of millions of buyers by listing it on Zillow.
Learn how to do itSell it yourself
Take full control of how buyers see your home on Zillow by listing For Sale by Owner (FSBO).
List your homeWhat's special
Gas fireplaceSoaking tubExpansive windowsWall of windowsDining roomConveniently located laundry roomSoaring ceilings
Zillow last checked:
Listing updated:
Listed by:
Alison Maguire 484-266-7450,
KW Greater West Chester,
Listing Team: Moore Maguire Team
Bought with:
Michele McKnight, RS303641
Keller Williams Real Estate -Exton
Source: Bright MLS,MLS#: PACT2109766
Facts & features
Interior
Bedrooms & bathrooms
- Bedrooms: 3
- Bathrooms: 3
- Full bathrooms: 2
- 1/2 bathrooms: 1
- Main level bathrooms: 1
Rooms
- Room types: Family Room, Laundry
Family room
- Level: Lower
Laundry
- Level: Upper
Heating
- Forced Air, Natural Gas
Cooling
- Central Air, Electric
Appliances
- Included: Electric Water Heater
- Laundry: Laundry Room
Features
- Basement: Finished,Walk-Out Access
- Has fireplace: No
Interior area
- Total structure area: 3,168
- Total interior livable area: 3,168 sqft
- Finished area above ground: 2,468
- Finished area below ground: 700
Property
Parking
- Total spaces: 4
- Parking features: Garage Faces Rear, Attached, Driveway
- Attached garage spaces: 2
- Uncovered spaces: 2
Accessibility
- Accessibility features: None
Features
- Levels: Two
- Stories: 2
- Pool features: None
Lot
- Size: 2,319 Square Feet
Details
- Additional structures: Above Grade, Below Grade
- Parcel number: 6704 0080.0900
- Zoning: R10
- Special conditions: Standard
Construction
Type & style
- Home type: Townhouse
- Architectural style: Colonial
- Property subtype: Townhouse
Materials
- Mixed
- Foundation: Concrete Perimeter
- Roof: Architectural Shingle
Condition
- New construction: No
- Year built: 2006
Utilities & green energy
- Sewer: Public Sewer
- Water: Public
Community & HOA
Community
- Subdivision: Liberty Square
HOA
- Has HOA: Yes
- Services included: Common Area Maintenance
- HOA fee: $225 monthly
- HOA name: LIBERTY SQUARE
Location
- Region: West Chester
- Municipality: WESTTOWN TWP
Financial & listing details
- Price per square foot: $170/sqft
- Tax assessed value: $169,870
- Annual tax amount: $5,515
- Date on market: 9/19/2025
- Listing agreement: Exclusive Right To Sell
- Exclusions: Washer, Dryer
- Ownership: Fee Simple
Price history
| Date | Event | Price |
|---|---|---|
| 11/14/2025 | Sold | $540,000-1.8%$170/sqft |
Source:  Bright MLS #PACT2109766 Report a problem Bright MLS #PACT2109766 Report a problem | ||
| 11/7/2025 | Pending sale | $550,000$174/sqft |
Source: Bright MLS #PACT2109766 Report a problem | ||
| 10/9/2025 | Contingent | $550,000$174/sqft |
Source: Bright MLS #PACT2109766 Report a problem | ||
| 9/19/2025 | Listed for sale | $550,000+54.5%$174/sqft |
Source: Bright MLS #PACT2109766 Report a problem | ||
| 10/3/2017 | Sold | $356,000+1.7%$112/sqft |
Source: Public Record Report a problem | ||
| 7/31/2017 | Pending sale | $349,900$110/sqft |
Source: BHHS Fox & Roach-West Chester #7026769 Report a problem | ||
| 7/27/2017 | Listed for sale | $349,900+7.7%$110/sqft |
Source: BHHS Fox & Roach-West Chester #7026769 Report a problem | ||
| 9/24/2012 | Sold | $325,000$103/sqft |
Source: Public Record Report a problem | ||
| 8/3/2012 | Listed for sale | $325,000-1.2%$103/sqft |
Source: RE/MAX Professional Realty, Inc. #6088573 Report a problem | ||
| 9/6/2011 | Listing removed | $329,000$104/sqft |
Source: Prudential, Fox & Roach #5911344 Report a problem | ||
| 7/1/2011 | Listed for sale | $329,000+3%$104/sqft |
Source: Prudential Fox and Roach #5911344 Report a problem | ||
| 4/3/2008 | Sold | $319,383$101/sqft |
Source: Public Record Report a problem | ||
Public tax history
| Year | Property taxes | Tax assessment |
|---|---|---|
| 2025 | $5,405 +2% | $169,870 |
| 2024 | $5,300 +1.6% | $169,870 |
| 2023 | $5,215 +0.7% | $169,870 |
| 2022 | $5,179 +1.2% | $169,870 |
| 2021 | $5,115 +150.5% | $169,870 |
| 2020 | $2,042 -58.8% | $169,870 |
| 2019 | $4,950 +4.8% | $169,870 +2.7% |
| 2018 | $4,724 +9899.6% | $165,440 |
| 2017 | $47 -98.7% | $165,440 |
| 2016 | $3,554 | $165,440 |
| 2015 | $3,554 | $165,440 |
| 2014 | $3,554 | $165,440 |
| 2013 | -- | $165,440 |
| 2012 | -- | $165,440 |
| 2011 | -- | $165,440 |
| 2010 | -- | $165,440 |
| 2009 | -- | $165,440 +805% |
| 2008 | -- | $18,280 |
| 2007 | -- | $18,280 |
| 2006 | -- | $18,280 |
Find assessor info on the county website
Neighborhood: 19382
Nearby homes
- $582,7003 bd4 ba3k sqft604 Bowers Dr, West Chester, PA 19382Off Market
- $3,3453 bd3 ba3k sqft600 Bowers Dr, West Chester, PA 19382For Rent
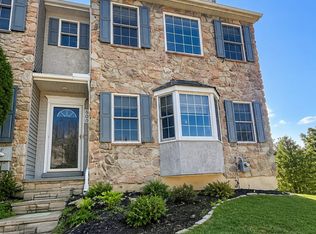
- $597,0003 bd4 ba2.4k sqft606 Bowers Dr, West Chester, PA 19382Off Market
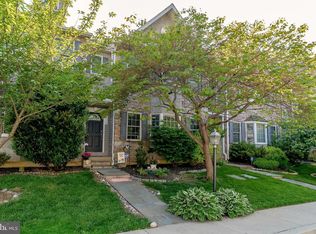
- $621,9003 bd3 ba3.4k sqft608 Bowers Dr, West Chester, PA 19382Off Market
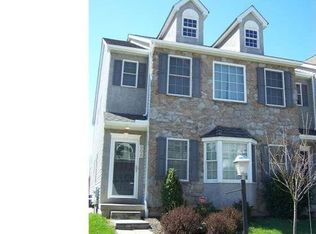
- $40,9703.856 Acres908 S Concord Rd, West Chester, PA 19382Off Market
- $579,7003 bd3 ba2.4k sqft610 Bowers Dr, West Chester, PA 19382Off Market
- $550,1003 bd2 ba2.4k sqft612 Bowers Dr, West Chester, PA 19382Off Market
- $571,0003 bd2 ba2.4k sqft605 Bowers Dr, West Chester, PA 19382Off Market
Nearby schools
GreatSchools rating
- 8/10Westtown-Thornbury El SchoolGrades: K-5Distance: 1.2 mi
- 6/10Stetson Middle SchoolGrades: 6-8Distance: 1.4 mi
- 8/10West Chester Bayard Rustin High SchoolGrades: 9-12Distance: 1.2 mi
Schools provided by the listing agent
- Elementary: Westtown Thornbury
- Middle: Stetson
- High: Rustin
- District: West Chester Area
Source: Bright MLS. This data may not be complete. We recommend contacting the local school district to confirm school assignments for this home.
Get a cash offer in 3 minutes
Find out how much your home could sell for in as little as 3 minutes with a no-obligation cash offer.
Estimated market value
$551,600
Get a cash offer in 3 minutes
Find out how much your home could sell for in as little as 3 minutes with a no-obligation cash offer.
Estimated market value
$551,600
- Pennsylvania
- Chester County
- West Chester
- 19382
- 602 Bowers Dr
Nearby cities
Nearby neighborhoods
Nearby zip codes
Other West Chester Topics
