Skip main navigation
Off market
  • $422,400

    602 Brentwood St Unit A, Austin, TX 78752

    2beds
    1,035sqft
    SingleFamily
    Built in 1938
    9,234 Square Feet Lot
    $422,400 Zestimate®
    $408/sqft
    $2,603 Estimated rent

    Home value

    $422,400

    $351,000 - $507,000

    $2,603/mo

    Zestimate® history
    Loading
    Loading...

    Owner options

    List your home for rent

    $2,603/mo

    Rent Zestimate®

    Find your next renter with Zillow Rental Manager. Plus, with online applications, you can quickly screen prospective tenants – for free.

    Learn more

    $2,603/mo

    Rent Zestimate®

    Refinance and save

    $2,807/mo

    Est. payment

    Refinancing to a lower rate could help reduce your monthly payments and save thousands over the life of the loan.

    See today's rates

    $2,807/mo

    Est. payment

    Explore your selling options

    Work with a Zillow partner agent

    Leverage their expertise and Zillow's premium Showcase listings to get your home seen by more buyers.

    Get started

    List with your own agent

    Get your home in front of millions of buyers by listing it on Zillow.

    Learn how to do it

    Sell it yourself

    Take full control of how buyers see your home on Zillow by listing For Sale by Owner (FSBO).

    List your home

    What's special

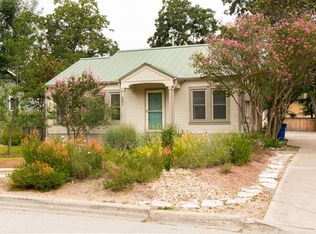
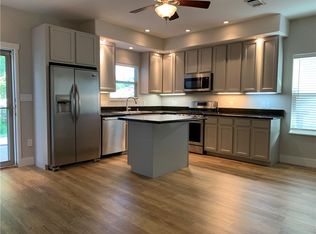
    This 1938-built 2bed/1bath, detached condo has an oversized, detached garage with a full bathroom. The home brims with charm, though has all modern systems. The original clapboard siding and wood floors, the phone nook, and gorgeous crown + tall baseboards draw you in while the double-hung windows bathe the interior in natural light. The bathroom offers 2 sinks, a jetted tub, exposed original shiplap, and cabinetry built from long leaf pine from original walls of the home. The master features two closets, one of which is a small walk-in. The second bedroom also features a small walk-in, and all are cedar-lined. The kitchen provides granite counters with a Restoration Hardware pendant light over the island, and stainless appliances, including a Bosch dishwasher, KitchenAid french-door fridge, and stacked LG washer/dryer. Don't miss the small mudroom area by the back door, on the 3D tour! Ask your agent for the Features List for details of the property's systems and finishes. In approximately 2007, the foundation was completely rebuilt, all plumbing was replaced with PVC, including the sewer line to the street, the electrical system was redone, and a standing seam, metal roof with radiant barrier was installed, which has a lifespan of decades to come. The detached, 312sf garage was built in 2007, with a full bathroom. The garage bays for Condos A + B are attached, though separated by a wall. It is insulated, drywalled, and textured, also with a standing seam metal roof. Add a mini-split a/c and minimal changes to make this a fantastic detached office, gym, or you name it. The superb tenants' lease ends in Dec, though they would like to stay thru May 2021. The Water-wise yard is part of a City of Austin pilot project. There is a cistern at the back of the lot, which collects rainwater from gutters and feeds the trees/gardens in the front yard! So many upscale and thoughtful features abound in this charming, fully updated North-Central Austin home.

    This property is off market, which means it's not currently listed for sale or rent on Zillow. This may be different from what's available on other websites or public sources.

    Facts & features

    Interior

    Bedrooms & bathrooms
    • Bedrooms: 2
    • Bathrooms: 2
    • Full bathrooms: 2
    • Main level bedrooms: 2
    Heating
    • Forced air, Electric, Gas
    Cooling
    • Central
    Appliances
    • Included: Dishwasher, Dryer, Garbage disposal, Microwave, Range / Oven, Refrigerator, Washer
    • Laundry: Washer Hookup, Stackable W/D Connections
    Features
    • Ceiling Fan(s), Breakfast Bar, Kitchen Island, Pantry, Double Vanity, Cedar Closet(s), Recessed Lighting, Walk-In Closet(s), High Speed Internet, Eat-in Kitchen, Storage, Soaking Tub, Crown Molding, Natural Woodwork, His and Hers Closets, No Interior Steps
    • Flooring: Tile, Hardwood
    • Common walls with other units/homes: No Common Walls
    Interior area
    • Total interior livable area: 1,035 sqft

    Property

    Parking
    • Total spaces: 1
    • Parking features: Garage - Detached
    Features
    • Entry location: 1st Floor Entry,Entry Steps
    • Patio & porch: Covered, Front Porch
    • Exterior features: Wood, Cement / Concrete
    • Has spa: Yes
    Lot
    • Size: 9,234 sqft
    • Features: Level, Interior Lot, Landscaped, Garden, Curbs, Back Yard, Front Yard, Native Plants, Sprinklers In Front, Sprinkler - Drip Only/Bubblers
    • Residential vegetation: Partially Wooded, Trees-Small (Under 20 Ft)

    Construction

    Type & style
    • Home type: SingleFamily
    Materials
    • Roof: Metal
    Condition
    • Year built: 1938

    Utilities & green energy

    • Utilities for property: Cable Available, Natural Gas Connected, Electricity Connected, Phone Available, Water Connected, Sewer Connected, Above Ground, Internet-Cable, Internet-Fiber

    Community & neighborhood

    Security
    • Security features: Security Lights, Smoke Detector(s), Carbon Monoxide Detector(s)
    Location
    • Region: Austin

    HOA & financial

    HOA
    • Has HOA: Yes
    • HOA fee: $25 monthly

    Other

    Other facts
    • Flooring: Wood, Tile, No Carpet
    • Roof: Metal
    • Appliances: Dishwasher, Refrigerator, Disposal, Dryer, Microwave, Gas Range, Washer/Dryer Stacked, Gas Water Heater, ENERGY STAR Qualified Dishwasher, Vented Exhaust Fan
    • AssociationYN: true
    • InteriorFeatures: Ceiling Fan(s), Breakfast Bar, Kitchen Island, Pantry, Double Vanity, Cedar Closet(s), Recessed Lighting, Walk-In Closet(s), High Speed Internet, Eat-in Kitchen, Storage, Soaking Tub, Crown Molding, Natural Woodwork, His and Hers Closets, No Interior Steps
    • GarageYN: true
    • SpaYN: true
    • HeatingYN: true
    • Utilities: Cable Available, Natural Gas Connected, Electricity Connected, Phone Available, Water Connected, Sewer Connected, Above Ground, Internet-Cable, Internet-Fiber
    • CoolingYN: true
    • Heating: Natural Gas, Central
    • ConstructionMaterials: Frame, Wood Siding, Cement Siding, Clapboard, HardiPlank Type, Radiant Barrier
    • LotFeatures: Level, Interior Lot, Landscaped, Garden, Curbs, Back Yard, Front Yard, Native Plants, Sprinklers In Front, Sprinkler - Drip Only/Bubblers
    • ElectricOnPropertyYN: True
    • DirectionFaces: South
    • FarmLandAreaUnits: Square Feet
    • ParkingFeatures: Detached, Off Street, Garage, Shared Driveway, Oversized, Private, Door-Single
    • CommonWalls: No Common Walls
    • Vegetation: Partially Wooded, Trees-Small (Under 20 Ft)
    • Cooling: Central Air, Ceiling Fan(s), Electric, Exhaust Fan
    • OpenParkingYN: true
    • ExteriorFeatures: Garden, Lighting, Private Yard, Gutters Full, Exterior Steps
    • LivingAreaSource: Appraiser
    • CommunityFeatures: Sidewalks, Street Lights, Curbs, High Speed Internet
    • LaundryFeatures: Washer Hookup, Stackable W/D Connections
    • SecurityFeatures: Security Lights, Smoke Detector(s), Carbon Monoxide Detector(s)
    • PatioAndPorchFeatures: Covered, Front Porch
    • MainLevelBedrooms: 2
    • YearBuiltSource: Public Records
    • View: Neighborhood
    • MlsStatus: ACTIVE UNDER CONTRACT
    • StructureType: Single level Floor Plan
    • EntryLocation: 1st Floor Entry,Entry Steps

    Price history

    DateEventPrice
    10/12/2020Listing removed$399,000$386/sqft
    Source: Austin Homes Your Way Realty #5052225 Report a problem
    10/4/2020Pending sale$399,000$386/sqft
    Source: Austin Homes Your Way Realty #5052225 Report a problem
    9/23/2020Listed for sale$399,000$386/sqft
    Source: Austin Homes Your Way Realty #5052225 Report a problem

    Public tax history

    Tax history is unavailable.

    Neighborhood: Highland

    Nearby schools

    GreatSchools rating
    Schools provided by the listing agent
    • Elementary: Reilly
    • Middle: Lamar (Austin ISD)
    • High: McCallum
    • District: Austin ISD

    Source: The MLS. This data may not be complete. We recommend contacting the local school district to confirm school assignments for this home.

    Get a cash offer in 3 minutes
    Find out how much your home could sell for in as little as 3 minutes with a no-obligation cash offer.
    Estimated market value
    $422,400
    Get a cash offer in 3 minutes
    Find out how much your home could sell for in as little as 3 minutes with a no-obligation cash offer.
    Estimated market value
    $422,400