
Welcome home to this inviting 4-bedroom, 2-bath property offering comfort, flexibility, and room to make it your own. One of the highlights of the property is the detached ~ 600 sqft building with a full bath, providing versatile space for a workshop, home office, game room, hobby area, studio, or other convenient use. Enjoy added privacy with no back neighbors. Recent improvements include foundation repair with a transferable warranty, replacement of both main sewer lines, gas system updates to code, new fencing, a backyard deck, luxury vinyl plank flooring throughout, and a new dishwasher. The kitchen and bathrooms are functional and offer an opportunity for your personal updates and design touches. Home is being sold as is and is priced with future updates in mind. Buyers should independently verify room dimensions, square footage, and permitted uses.
For sale
$215,000
602 Briarclift Ln, Baytown, TX 77521
4beds
1,850sqft
Single Family Residence
Built in 1981
7,501 Square Feet Lot
$215,200 Zestimate®
$116/sqft
$-- HOA
What's special
New fencingBackyard deckNew dishwasher
- 11 days |
- 803 |
- 102 |
Likely to sell faster than
Zillow last checked:
Listing updated:
Listed by:
Tracie Walker TREC #0839677 832-557-9366,
Compass RE Texas, LLC - The Woodlands
Source: HAR,MLS#: 15071508
Facts & features
Interior
Bedrooms & bathrooms
- Bedrooms: 4
- Bathrooms: 3
- Full bathrooms: 3
Primary bedroom
- Level: First
- Area: 195
- Dimensions: 15x13
Bedroom
- Level: First
- Area: 99
- Dimensions: 11x9
Bedroom
- Level: First
- Area: 165
- Dimensions: 15x11
Bedroom
- Level: First
- Area: 121
- Dimensions: 11X11
Dining room
- Area: 90
- Dimensions: 10x9
Dining room
- Level: First
- Area: 90
- Dimensions: 10x9
Living room
- Level: First
- Area: 289
- Dimensions: 17x17
Heating
- Natural Gas
Cooling
- Electric
Appliances
- Included: Disposal, Refrigerator, Microwave, Gas Cooktop, Dishwasher
- Laundry: Gas Dryer Hookup
Features
- Crown Molding, High Ceilings, Prewired for Alarm System, All Bedrooms Down
- Flooring: Tile, Vinyl
- Number of fireplaces: 1
- Fireplace features: Gas
Interior area
- Total structure area: 1,850
- Total interior livable area: 1,850 sqft
Video & virtual tour
Property
Parking
- Total spaces: 2
- Parking features: Attached, Garage Door Opener
- Attached garage spaces: 2
Features
- Stories: 1
- Patio & porch: Covered
- Fencing: Back Yard
Lot
- Size: 7,501 Square Feet
- Features: Subdivided, 0 Up To 1/4 Acre
Details
- Additional structures: Detached Gar Apt /Quarters
- Parcel number: 1126360000026
Construction
Type & style
- Home type: SingleFamily
- Architectural style: Traditional
- Property subtype: Single Family Residence
Materials
- Brick, Wood Siding
- Foundation: Slab
- Roof: Composition
Condition
- New construction: No
- Year built: 1981
Utilities & green energy
- Sewer: Public Sewer
- Water: Public
Community & HOA
Community
- Security: Prewired for Alarm System
- Subdivision: Allenbrook
Location
- Region: Baytown
Financial & listing details
- Price per square foot: $116/sqft
- Tax assessed value: $207,082
- Annual tax amount: $1,302
- Date on market: 8/14/2026
- Listing terms: Cash,Conventional,FHA,VA Loan
- Ownership: Full Ownership
- Road surface type: Asphalt
Estimated market value
$215,200
$204,000 - $226,000
$1,945/mo
Price history
| Date | Event | Price |
|---|---|---|
| 8/14/2026 | Listed for sale | $215,000-5.7%$116/sqft |
Source:  HAR #15071508 Report a problem HAR #15071508 Report a problem | ||
| 6/3/2026 | Listing removed | $228,000$123/sqft |
Source: HAR #2035472 Report a problem | ||
| 12/2/2025 | Listed for sale | $228,000$123/sqft |
Source: HAR #2035472 Report a problem | ||
| 8/27/2025 | Listing removed | $2,075$1/sqft |
Source: Zillow Rentals Report a problem | ||
| 8/17/2025 | Listed for rent | $2,075$1/sqft |
Source: Zillow Rentals Report a problem | ||
Public tax history
| Year | Property taxes | Tax assessment |
|---|---|---|
| 2025 | $1,302 +1.5% | $207,082 -1.8% |
| 2024 | $1,284 -0.7% | $210,907 -12.7% |
| 2023 | $1,293 +8.2% | $241,724 +8.2% |
| 2022 | $1,196 | $223,328 +31.9% |
| 2021 | -- | $169,372 +20.6% |
| 2020 | $849 +1% | $140,461 +3.1% |
| 2019 | $840 -78.6% | $136,251 +8.8% |
| 2018 | $3,930 | $125,191 |
| 2017 | $3,930 +17.5% | $125,191 +17.3% |
| 2016 | $3,345 +11.7% | $106,733 +6.8% |
| 2015 | $2,994 | $99,897 +5.1% |
| 2014 | $2,994 | $95,035 +9.4% |
| 2013 | -- | $86,845 -4% |
| 2012 | -- | $90,445 |
| 2011 | -- | $90,445 |
| 2010 | -- | $90,445 -3.1% |
| 2009 | -- | $93,292 -3.9% |
| 2008 | -- | $97,060 |
| 2007 | -- | -- |
| 2006 | -- | $91,000 |
| 2005 | -- | $91,000 |
| 2004 | -- | $91,000 |
| 2003 | -- | $91,000 +9.2% |
| 2002 | -- | $83,300 +0.1% |
| 2001 | -- | $83,200 +9.9% |
| 2000 | -- | $75,700 |
Find assessor info on the county website
Monthly payment
Est. payment
Payment breakdown
Explore the cost of this home by adjusting the details. Changes won't be saved.Climate risks
Neighborhood: Allenbrook
Nearby schools
GreatSchools rating
- 6/10Crockett Elementary SchoolGrades: K-5Distance: 1 mi
- 5/10Gentry Junior High SchoolGrades: 6-8Distance: 2.5 mi
- 4/10Sterling High SchoolGrades: 9-12Distance: 0.3 mi
Schools provided by the listing agent
- Elementary: Crockett Elementary School (Goose Creek)
- Middle: Cedar Bayou J H
- High: Sterling High School (Goose Creek)
Source: HAR. This data may not be complete. We recommend contacting the local school district to confirm school assignments for this home.
- $170,1003 bd2 ba1.4k sqft604 Briarclift Ln, Baytown, TX 77521Off Market
- $207,1003 bd2 ba1.4k sqft600 Briarclift Ln, Baytown, TX 77521Off Market
- $203,8003 bd2 ba1.3k sqft606 Briarclift Ln, Baytown, TX 77521Off Market
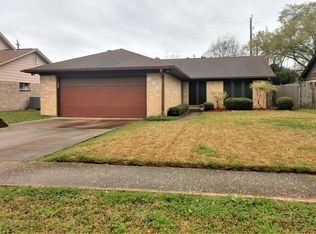
- $275,7003 bd2 ba1.8k sqft601 Briarclift Ln, Baytown, TX 77521Off Market

- $239,7003 bd2 ba1.4k sqft603 Briarclift Ln, Baytown, TX 77521Off Market
- $227,8003 bd2 ba1.4k sqft608 Briarclift Ln, Baytown, TX 77521Off Market
- $220,9003 bd2 ba1.6k sqft605 Briarclift Ln, Baytown, TX 77521Off Market
- $208,0003 bd2 ba1.5k sqft4007 Stoneybrook St, Baytown, TX 77521Off Market
A local agent can set up tours, give advice and negotiate with sellers.
Similar homes
- $215,0003 bd2 ba1.3k sqft4010 Cary Creek Dr, Baytown, TX 77521For Sale
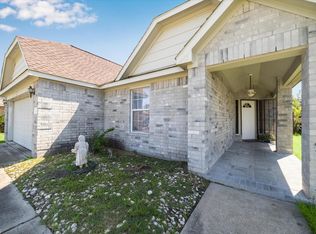 MLS ID #9296219, Jackie Melchor, Compass RE Texas, LLC - Houston. HAR
 - $225,0004 bd2 ba1.6k sqft4502 Sage Cir, Baytown, TX 77521For Sale
 MLS ID #85934272, Enrique Buenrostro, The Onyx Group. HAR
 - $218,0003 bd2 ba1.3k sqft206 Kelly Ln, Baytown, TX 77521For Sale
 MLS ID #85304789, Jacqueline Williams, Krisher McKay, Inc. REALTORS. HAR
 - $210,0003 bd2 ba1.1k sqft5112 Parsley St, Baytown, TX 77521For Sale
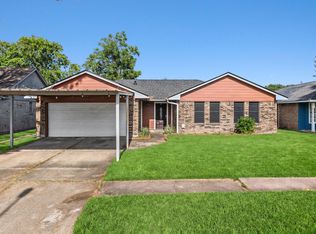 MLS ID #67369200, Enrique Buenrostro, The Onyx Group. HAR
 - $224,9003 bd2 ba1.6k sqft4606 Chaparral Dr, Baytown, TX 77521For SaleMLS ID #20325252, Jeffrey Walters, Virginia Malone Realty. HAR
- $205,0003 bd1 ba1.3k sqft603 Littlewood St, Baytown, TX 77521For SaleMLS ID #95276459, Lisa Clary, Coldwell Banker Realty - Baytown. HAR
- $215,0003 bd3 ba1.7k sqft4403 Sprangletop Ave, Baytown, TX 77521For SaleMLS ID #79426239, Melanie Maldonado, Vive Realty LLC. HAR
- $189,9003 bd2 ba1.7k sqft10002 Pinehurst St, Baytown, TX 77521For SaleMLS ID #91600068, Traye Wise, RE/MAX Signature. HAR
- $275,0004 bd2 ba1.7k sqft3607 Camelot St, Baytown, TX 77521For SaleMLS ID #37379778, Denise Hyde, Keller Williams Elite. HAR
- $270,0004 bd2 ba1.8k sqft3700 Kingsway Dr, Baytown, TX 77521For SaleMLS ID #14469571, Charly Graham, RE/MAX Universal. HAR
- $244,9003 bd2 ba1.6k sqft4205 Queenswood St, Baytown, TX 77521For SaleMLS ID #98260316, Erik Campos, JLA Realty. HAR
- $222,0003 bd2 ba1.4k sqft4822 Black Rock St, Baytown, TX 77521For SaleMLS ID #92654039, Ngoc Cindie Huynh, The Vincere Group LLC. HAR
- $239,9003 bd2 ba1.4k sqft7307 Willow Oak Dr, Baytown, TX 77521For SaleMLS ID #34058012, Lynette Thomas, Entera Realty LLC. HAR
- $230,0003 bd2 ba1.5k sqft5334 Cinnamon Lake Dr, Baytown, TX 77521For SaleMLS ID #65961057, Tajuana King, RE/MAX Excellence. HAR
- $245,0003 bd2 ba1.5k sqft4718 Stone Bridge St, Baytown, TX 77521For SaleMLS ID #64423911, Melody Oviedo, Sean Powers Realty. HAR
- $265,0004 bd2 ba1.8k sqft8122 Perch St, Baytown, TX 77523For SaleMLS ID #39985436, Tammy Moyers, Coldwell Banker Realty - Baytown. HAR
- $242,5003 bd1 ba1.9k sqft2013 Terrace Ln, Baytown, TX 77520For SaleMLS ID #6805627, Melanie Wingate, Bates-Brinkley Realty. HAR
- $150,0004 bd2 ba1.6k sqft5404 Lorraine Dr, Baytown, TX 77521For SaleMLS ID #83540162, Jesus Marroquin, Realty Of America, LLC. HAR
- $249,9004 bd2 ba2.4k sqft2208 Wyoming St, Baytown, TX 77520For SaleMLS ID #71327773, Karla Opryshek, Keller Williams Elite. HAR
- $235,0003 bd2 ba1.5k sqft8014 Blackcherry Ln, Baytown, TX 77523For SaleMLS ID #16825505, Lorry Fry, RE/MAX ONE - Premier. HAR
