Built in 1925 during Asheville’s Arts & Crafts boom, this bungalow reflects a movement rooted in simplicity, craftsmanship, and connection to nature. Many homes of this era followed a story-and-a-half design—compact yet efficient, with thoughtful use of space and rich architectural detail. This home retains key original features: five-panel doors, heart pine floors, plaster walls, picture rails, and tall ceilings, all largely untouched by modern overhauls. While it will need updates, its beauty lies in what hasn’t been altered. The finished attic, not counted in heated SF due to ceiling height, offers two bonus rooms and a half bath. Practical upgrades like an architectural roof, central cooling, and encapsulated basement are already done. A second lot behind the home is included in this offering, addressed on Academy offers great future flexibility, but the true value lies in this home’s authenticity—a rare survivor of Asheville’s handcrafted past. House without lot MLS#4268419
Closed
$385,000
602 Brookshire St, Asheville, NC 28803
2beds
980sqft
Single Family Residence
Built in 1925
0.29 Acres Lot
$363,200 Zestimate®
$393/sqft
$1,965 Estimated rent
Home value
$363,200
$331,000 - $400,000
$1,965/mo
Zestimate® history
Owner options
List your home for rent
$1,965/mo
Rent Zestimate®
Find your next renter with Zillow Rental Manager. Plus, with online applications, you can quickly screen prospective tenants – for free.
$1,965/mo
Rent Zestimate®
Refinance and save
$2,277/mo
Est. payment
Refinancing to a lower rate could help reduce your monthly payments and save thousands over the life of the loan.
$2,277/mo
Est. payment
Explore your selling options
Work with a Zillow partner agent
Leverage their expertise and Zillow's premium Showcase listings to get your home seen by more buyers.
Get startedList with your own agent
Get your home in front of millions of buyers by listing it on Zillow.
Learn how to do itSell it yourself
Take full control of how buyers see your home on Zillow by listing For Sale by Owner (FSBO).
List your homeWhat's special
Encapsulated basementTall ceilingsBonus roomsPlaster wallsHeart pine floorsCentral coolingOriginal features
Zillow last checked:
Listing updated:
Listed by:
Melissa L. Sites melissa@realtyworldmarketplace.com,
Realty World Marketplace
Bought with:
Matthew Rice
Howard Hanna Beverly-Hanks Asheville-Biltmore Park
Source: Canopy MLS as distributed by MLS GRID,MLS#: 4268018
Facts & features
Interior
Bedrooms & bathrooms
- Bedrooms: 2
- Bathrooms: 1
- Full bathrooms: 1
- Main level bedrooms: 2
Bedroom s
- Level: Main
- Area: 143 Square Feet
- Dimensions: 11' 0" X 13' 0"
Bedroom s
- Level: Main
- Area: 143 Square Feet
- Dimensions: 11' 0" X 13' 0"
Kitchen
- Level: Main
- Area: 136.5 Square Feet
- Dimensions: 10' 6" X 13' 0"
Living room
- Level: Main
- Area: 189 Square Feet
- Dimensions: 13' 6" X 14' 0"
Heating
- Electric, Heat Pump
Cooling
- Electric
Appliances
- Included: Dryer, Electric Range, Refrigerator, Washer
- Laundry: Laundry Room, Main Level
Features
- Flooring: Linoleum, Wood
- Windows: Storm Window(s)
- Basement: Dirt Floor,Unfinished
- Attic: Finished,Walk-In
Interior area
- Total structure area: 980
- Total interior livable area: 980 sqft
- Finished area above ground: 980
- Finished area below ground: 0
Property
Parking
- Total spaces: 4
- Parking features: Parking Space(s)
- Uncovered spaces: 4
- Details: Property has a level parking spot on each side of the center walkway when facing from Brookshire. Parking is also available on edge of Academy on this lot. Second Lot also has frontage on Wilson, parking for lot TBD.
Features
- Levels: One and One Half
- Stories: 1.5
- Patio & porch: Front Porch, Rear Porch
Lot
- Size: 0.29 Acres
- Features: Corner Lot, Green Area, Wooded
Details
- Additional parcels included: 129 Academy St
- Parcel number: 964785344000000
- Zoning: RS8
- Special conditions: Estate
Construction
Type & style
- Home type: SingleFamily
- Architectural style: Arts and Crafts,Bungalow
- Property subtype: Single Family Residence
Materials
- Other
Condition
- New construction: No
- Year built: 1925
Utilities & green energy
- Sewer: Public Sewer
- Water: City
- Utilities for property: Cable Available, Electricity Connected, Satellite Internet Available, Wired Internet Available
Community & HOA
Community
- Subdivision: Biltmore
Location
- Region: Asheville
- Elevation: 2000 Feet
Financial & listing details
- Price per square foot: $393/sqft
- Tax assessed value: $205,000
- Annual tax amount: $2,026
- Date on market: 6/6/2025
- Cumulative days on market: 129 days
- Listing terms: Cash,Conventional
- Electric utility on property: Yes
- Road surface type: Dirt, Paved
Price history
| Date | Event | Price |
|---|---|---|
| 12/15/2025 | Sold | $385,000+1.3%$393/sqft |
Source:  Canopy MLS as distributed by MLS GRID #4268018 Report a problem Canopy MLS as distributed by MLS GRID #4268018 Report a problem | ||
| 9/5/2025 | Price change | $380,000-4.8%$388/sqft |
Source: Canopy MLS as distributed by MLS GRID #4268018 Report a problem | ||
| 8/15/2025 | Price change | $399,000-1.5%$407/sqft |
Source: Canopy MLS as distributed by MLS GRID #4268018 Report a problem | ||
| 7/18/2025 | Price change | $405,000+20.9%$413/sqft |
Source: Canopy MLS as distributed by MLS GRID #4268018 Report a problem | ||
| 6/6/2025 | Price change | $335,000-19.3%$342/sqft |
Source: Canopy MLS as distributed by MLS GRID #4268419 Report a problem | ||
| 6/6/2025 | Listed for sale | $415,000$423/sqft |
Source: Canopy MLS as distributed by MLS GRID #4268018 Report a problem | ||
Public tax history
| Year | Property taxes | Tax assessment |
|---|---|---|
| 2025 | $2,026 +6.6% | $205,000 |
| 2024 | $1,900 +2.9% | $205,000 |
| 2023 | $1,847 +1.1% | $205,000 |
| 2022 | $1,827 | $205,000 |
| 2021 | $1,827 +19.1% | $205,000 +28% |
| 2020 | $1,534 | $160,100 |
| 2019 | $1,534 | $160,100 |
| 2018 | $1,534 | $160,100 +35% |
| 2017 | $1,534 -1% | $118,600 |
| 2016 | $1,550 +21.1% | $118,600 |
| 2015 | $1,280 +1.4% | $118,600 |
| 2014 | $1,262 | $118,600 |
| 2013 | -- | $118,600 -1.2% |
| 2012 | -- | $120,100 |
| 2011 | -- | $120,100 |
| 2010 | -- | $120,100 |
| 2009 | -- | $120,100 |
| 2007 | -- | $120,100 |
| 2006 | -- | $120,100 +71.6% |
| 2005 | -- | $70,000 |
| 2004 | -- | $70,000 |
| 2003 | -- | $70,000 |
| 2002 | -- | $70,000 +49.3% |
| 2001 | -- | $46,900 |
Find assessor info on the county website
Neighborhood: 28803
Nearby homes
- $332,6002 bd1 ba1.1k sqft606 Brookshire St, Asheville, NC 28803Off Market
- $405,4003 bd2 ba1.2k sqft2 Brookshire Ext #2, Asheville, NC 28803Off Market
- $---- bd-- ba-- sqft12 Brookshire Ext, Asheville, NC 28803Off Market
- $390,1003 bd1 ba1.4k sqft610 Brookshire St, Asheville, NC 28803Off Market
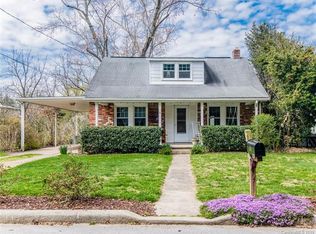
- $377,6003 bd1 ba1k sqft2 Brookshire Street Ext, Asheville, NC 28803Off Market
- $354,2003 bd2 ba1.2k sqft614 Brookshire St, Asheville, NC 28803Off Market
- $372,6002 bd2 ba1.1k sqft603 Brookshire St, Asheville, NC 28803Off Market
- $46,000-- bd-- ba-- sqft613 Wilson St, Asheville, NC 28803Off Market
Nearby schools
GreatSchools rating
- 5/10William W Estes ElementaryGrades: PK-4Distance: 4.6 mi
- 9/10Valley Springs MiddleGrades: 5-8Distance: 4.8 mi
- 7/10T C Roberson HighGrades: PK,9-12Distance: 4.8 mi
Schools provided by the listing agent
- Elementary: Estes/Koontz
- Middle: Valley Springs
- High: T.C. Roberson
Source: Canopy MLS as distributed by MLS GRID. This data may not be complete. We recommend contacting the local school district to confirm school assignments for this home.
Get a cash offer in 3 minutes
Find out how much your home could sell for in as little as 3 minutes with a no-obligation cash offer.
Estimated market value
$363,200
Get a cash offer in 3 minutes
Find out how much your home could sell for in as little as 3 minutes with a no-obligation cash offer.
Estimated market value
$363,200
- North Carolina
- Buncombe County
- Asheville
- 28803
- 602 Brookshire St
Nearby cities
Nearby neighborhoods
Nearby zip codes
Other Asheville Topics
