Located within San Clemente’s desirable Coast District, this extensively renovated four-bedroom, three-bath home offers a rare combination of space, privacy, and proximity to the coast. Set on a nearly half-acre corner lot, the property provides a sense of openness and separation while remaining just minutes from the beach, coastal trails, downtown San Clemente, the Pier, and Dana Point Harbor.
Designed by the current owners as a long-term residence, nearly every aspect of the home has been thoughtfully upgraded. The interior spans just under 3,000 square feet and features a full kitchen remodel, completely renovated bathrooms, engineered hardwood flooring, raised ceilings, a floating staircase, new lighting throughout, and a seamless connection between indoor and outdoor living spaces.
The outdoor environment was rebuilt from the ground up to function as an extension of the home. Highlights include a resort-style pool and spa with app-controlled equipment, Baja ledge, integrated lighting, and an ENDLESS POOL SWIM SYSTEM. An outdoor kitchen, custom fire features, built-in seating, turf areas, accent lighting, and mature landscaping create a private setting ideal for both everyday living and entertaining.
Major system upgrades add long-term value and efficiency, including solar with 2 Tesla Powerwalls, dual-zone electric HVAC with heat pump, tankless water heater, Level 2 EV charging, new electrical and drainage, automated shades, and a redesigned driveway and fencing. The exterior is scheduled to be freshly painted prior to listing.
Centrally located between the San Clemente Pier and Dana Point Harbor, and near Shorecliffs Golf Course, this home offers access to hiking and biking trails, beach living, and the vibrant downtown scene while maintaining a sense of calm and privacy. A rare opportunity to own a fully reimagined coastal property with scale, thoughtful design, and modern systems in one of San Clemente’s most established residential areas.
Sold for $2,400,000
Listed by: Luxre Realty, Inc. • Brandi Cumin • Contact: brandicumin@gmail.com
Bought with: Luxre Realty, Inc.
$2,400,000
602 Calle Juarez, San Clemente, CA 92673
4beds
2,987sqft
Single Family Residence
Built in 1979
0.48 Acres Lot
$2,420,900 Zestimate®
$803/sqft
$7,784 Estimated rent
Home value
$2,420,900
$2.23M - $2.61M
$7,784/mo
Zestimate® history
Owner options
List your home for rent
$7,784/mo
Rent Zestimate®
Find your next renter with Zillow Rental Manager. Plus, with online applications, you can quickly screen prospective tenants – for free.
$7,784/mo
Rent Zestimate®
Refinance and save
$15,362/mo
Est. payment
Refinancing to a lower rate could help reduce your monthly payments and save thousands over the life of the loan.
$15,362/mo
Est. payment
Explore your selling options
Work with a Zillow partner agent
Leverage their expertise and Zillow's premium Showcase listings to get your home seen by more buyers.
Get startedList with your own agent
Get your home in front of millions of buyers by listing it on Zillow.
Learn how to do itSell it yourself
Take full control of how buyers see your home on Zillow by listing For Sale by Owner (FSBO).
List your homeWhat's special
Floating staircaseMature landscapingBaja ledgeFour-bedroom three-bath homeNearly half-acre corner lotTurf areasCompletely renovated bathrooms
Zillow last checked:
Listing updated:
Listed by:
Brandi Cumin DRE #01951001 brandicumin@gmail.com,
Luxre Realty, Inc.
Bought with:
Brandi Cumin, DRE #01951001
Luxre Realty, Inc.
Source: CRMLS,MLS#: OC26004755 Originating MLS: California Regional MLS
Originating MLS: California Regional MLSFacts & features
Interior
Bedrooms & bathrooms
- Bedrooms: 4
- Bathrooms: 3
- Full bathrooms: 1
- 3/4 bathrooms: 2
- Main level bathrooms: 1
Rooms
- Room types: Bedroom, Kitchen, Laundry, Library, Living Room, Retreat
Bedroom
- Features: All Bedrooms Up
Bathroom
- Features: Bathroom Exhaust Fan, Bathtub, Closet, Dual Sinks, Multiple Shower Heads, Separate Shower, Upgraded, Walk-In Shower
Kitchen
- Features: Remodeled, Updated Kitchen
Heating
- Central
Cooling
- Central Air
Appliances
- Included: Item6BurnerStove, Double Oven, Dishwasher, Microwave, Refrigerator, Range Hood, Tankless Water Heater
- Laundry: Gas Dryer Hookup, Inside, Laundry Room
Features
- High Ceilings, Multiple Staircases, Open Floorplan, Quartz Counters, Sunken Living Room, All Bedrooms Up
- Flooring: Wood
- Has fireplace: Yes
- Fireplace features: Living Room, Primary Bedroom
- Common walls with other units/homes: No Common Walls
Interior area
- Total interior livable area: 2,987 sqft
Property
Parking
- Total spaces: 6
- Parking features: Door-Multi, Direct Access, Garage Faces Front, Garage
- Attached garage spaces: 3
- Uncovered spaces: 3
Features
- Levels: Two,Multi/Split
- Stories: 2
- Entry location: 1
- Exterior features: Barbecue, Lighting
- Has private pool: Yes
- Pool features: Gas Heat, Heated, In Ground, Lap, Private, Waterfall
- Has view: Yes
- View description: Trees/Woods
Lot
- Size: 0.48 Acres
- Features: Item01UnitAcre
Details
- Parcel number: 68021117
- Special conditions: Standard
Construction
Type & style
- Home type: SingleFamily
- Property subtype: Single Family Residence
Materials
- Stucco
- Foundation: Slab
- Roof: Shingle
Condition
- Updated/Remodeled,Turnkey
- New construction: No
- Year built: 1979
Utilities & green energy
- Electric: Item220VoltsinGarage
- Sewer: Public Sewer
- Water: Public
- Utilities for property: Cable Available, Electricity Connected, Natural Gas Connected, Water Connected
Community & HOA
Community
- Features: Curbs, Hiking, Sidewalks
- Security: Security System, Carbon Monoxide Detector(s), Smoke Detector(s)
HOA
- Has HOA: Yes
- Amenities included: Picnic Area, Playground, Trail(s)
- HOA fee: $280 monthly
- HOA name: The Coast
- HOA phone: 949-373-8992
Location
- Region: San Clemente
Financial & listing details
- Price per square foot: $803/sqft
- Tax assessed value: $1,029,446
- Date on market: 1/29/2026
- Cumulative days on market: 4 days
- Listing terms: Submit
- Inclusions: Submit
- Road surface type: Paved
Price history
| Date | Event | Price |
|---|---|---|
| 2/23/2026 | Sold | $2,400,000+6.7%$803/sqft |
Source:  CRMLS #OC26004755 Report a problem CRMLS #OC26004755 Report a problem | ||
| 2/13/2026 | Pending sale | $2,250,000$753/sqft |
Source: CRMLS #OC26004755 Report a problem | ||
| 2/6/2026 | Contingent | $2,250,000$753/sqft |
Source: CRMLS #OC26004755 Report a problem | ||
| 2/3/2026 | Listed for sale | $2,250,000+164.7%$753/sqft |
Source: CRMLS #OC26004755 Report a problem | ||
| 6/23/2017 | Sold | $850,000-5.5%$285/sqft |
Source: Public Record Report a problem | ||
| 6/14/2017 | Pending sale | $899,000$301/sqft |
Source: Realty One Group Inc #OC17067041 Report a problem | ||
| 4/28/2017 | Price change | $899,000-6.3%$301/sqft |
Source: Realty One Group Inc #OC17067041 Report a problem | ||
| 4/21/2017 | Price change | $959,000-4.1%$321/sqft |
Source: Realty One Group Inc #OC17067041 Report a problem | ||
| 4/4/2017 | Listed for sale | $999,999$335/sqft |
Source: Realty One Group Inc #OC17067041 Report a problem | ||
| 4/4/2017 | Listing removed | $4,100$1/sqft |
Source: Golden Touch Real Estate #OC16749432 Report a problem | ||
| 1/18/2017 | Listed for rent | $4,100$1/sqft |
Source: Golden Touch Real Estate #OC16749432 Report a problem | ||
| 11/29/2016 | Listing removed | $4,100+14%$1/sqft |
Source: Golden Touch Real Estate #OC16749432 Report a problem | ||
| 7/13/2014 | Listing removed | $3,595$1/sqft |
Source: Realty One Group Inc #OC14133209 Report a problem | ||
| 6/26/2014 | Listed for rent | $3,595$1/sqft |
Source: Realty One Group Inc #OC14133209 Report a problem | ||
Public tax history
| Year | Property taxes | Tax assessment |
|---|---|---|
| 2026 | -- | $1,029,446 +2% |
| 2025 | $10,128 +1.7% | $1,009,261 +2% |
| 2024 | $9,958 +1% | $989,472 +2% |
| 2023 | $9,859 +5.5% | $970,071 +4.4% |
| 2022 | $9,344 +2% | $929,597 +2% |
| 2021 | $9,162 +1% | $911,370 +1% |
| 2020 | $9,070 | $902,026 +2% |
| 2019 | $9,070 +2% | $884,340 +2% |
| 2018 | $8,891 +130% | $867,000 +128% |
| 2017 | $3,866 | $380,238 +2% |
| 2016 | $3,866 +1.9% | $372,783 +1.5% |
| 2015 | $3,793 +3.5% | $367,184 +2% |
| 2014 | $3,663 | $359,992 +0.5% |
| 2013 | -- | $358,366 +2% |
| 2012 | -- | $351,340 +2% |
| 2011 | -- | $344,451 +0.8% |
| 2010 | -- | $341,877 -0.2% |
| 2009 | -- | $342,690 +2% |
| 2008 | -- | $335,971 +2% |
| 2007 | -- | $329,384 +2% |
| 2006 | -- | $322,926 +2% |
| 2005 | -- | $316,595 +2% |
| 2004 | -- | $310,388 +1.9% |
| 2003 | -- | $304,700 +2% |
| 2002 | -- | $298,726 +2% |
| 2001 | $3,079 +4.3% | $292,869 +2% |
| 2000 | $2,954 | $287,127 |
Find assessor info on the county website
Neighborhood: 92673
Nearby homes
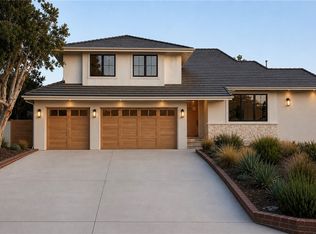
- $2,485,0005 bd4 ba3.1k sqft604 Calle Juarez, San Clemente, CA 92673Sold
- $1,966,8004 bd3 ba2.9k sqft614 Calle Juarez, San Clemente, CA 92673Off Market
- $1,903,4004 bd2 ba2.9k sqft618 Calle Juarez, San Clemente, CA 92673Off Market
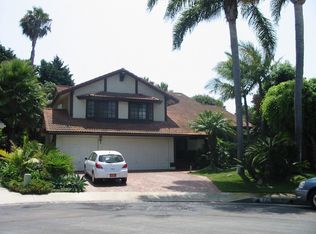
- $1,486,1003 bd2 ba1.9k sqft603 Calle Juarez, San Clemente, CA 92673Off Market
- $2,035,1004 bd3 ba2.8k sqft601 Calle Juarez, San Clemente, CA 92673Off Market
- $1,735,2004 bd3 ba2.8k sqft605 Calle Juarez, San Clemente, CA 92673Off Market
- $1,815,8004 bd3 ba2.8k sqft621 Calle Juarez, San Clemente, CA 92673Off Market
- $1,862,7004 bd2 ba2.9k sqft607 Calle Juarez, San Clemente, CA 92673Off Market
Nearby schools
GreatSchools rating
- 6/10Marblehead Elementary SchoolGrades: K-5Distance: 1.1 mi
- 8/10Shorecliffs Middle SchoolGrades: 6-8Distance: 0.9 mi
- 9/10San Clemente High SchoolGrades: 9-12Distance: 1.7 mi
Schools provided by the listing agent
- Middle: Shorecliff
- High: San Clemente
Source: CRMLS. This data may not be complete. We recommend contacting the local school district to confirm school assignments for this home.
Get a cash offer in 3 minutes
Find out how much your home could sell for in as little as 3 minutes with a no-obligation cash offer.
Estimated market value
$2,420,900
Get a cash offer in 3 minutes
Find out how much your home could sell for in as little as 3 minutes with a no-obligation cash offer.
Estimated market value
$2,420,900
- California
- Orange County
- San Clemente
- 92673
- 602 Calle Juarez
Nearby cities
Nearby zip codes
Other San Clemente Topics
