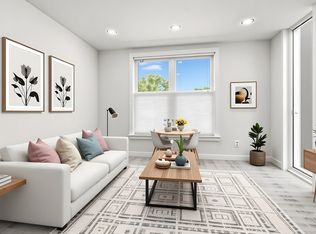
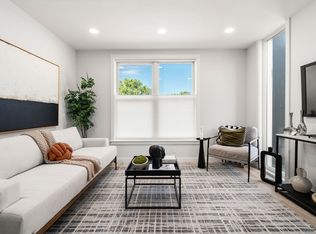
Move-in ready, new construction! Welcome to Unit 13 at The Canterbury — a collection of 14 new construction townhomes built with modern style in Roslindale. This 2-bed, 1.5-bath townhome offers the perfect blend of contemporary elegance and exceptional functionality, featuring a thoughtful two-level layout with spacious bedrooms upstairs, providing privacy and retreat separate from the bright, open-concept living and dining areas below. Oversized windows flood the main floor with natural light, highlighting stylish finishes throughout. The kitchen boasts quartz countertops, stainless steel appliances, and Shaker soft-close cabinetry, seamlessly connecting to the living and dining spaces. Upstairs, the bedrooms provide ample closet space, while the spa-inspired full bathroom features dual sinks and a luxurious rain shower. With abundant storage and TWO deeded parking spaces, convenience is at the forefront of your lifestyle.
Sold for $505,000
$505,000
602 Canterbury St #U13, Roslindale, MA 02131
2beds
1,251sqft
Condominium, Townhouse
Built in 2025
-- sqft lot
$-- Zestimate®
$404/sqft
$-- Estimated rent
Home value
Not available
Estimated sales range
Not available
Not available
Zestimate® history
Owner options
List your home for rent
Find your next renter with Zillow Rental Manager. Plus, with online applications, you can quickly screen prospective tenants – for free.
Refinance and save
$3,453/mo
Est. payment
Refinancing to a lower rate could help reduce your monthly payments and save thousands over the life of the loan.
$3,453/mo
Est. payment
Explore your selling options
Work with a Zillow partner agent
Leverage their expertise and Zillow's premium Showcase listings to get your home seen by more buyers.
Get startedList with your own agent
Get your home in front of millions of buyers by listing it on Zillow.
Learn how to do itSell it yourself
Take full control of how buyers see your home on Zillow by listing For Sale by Owner (FSBO).
List your homeWhat's special
Luxurious rain showerStylish finishes throughoutStainless steel appliancesThoughtful two-level layoutDual sinksShaker soft-close cabinetryAbundant storage
Zillow last checked:
Listing updated:
Listed by:
Charlesgate New Development Team 617-587-0100,
Charlesgate Realty Group, llc 617-587-0100,
Briana Brookins 412-995-0091
Bought with:
Fernando Perez
Cameron Real Estate Group
Source: MLS PIN,MLS#: 73466344
Facts & features
Interior
Bedrooms & bathrooms
- Bedrooms: 2
- Bathrooms: 2
- Full bathrooms: 1
- 1/2 bathrooms: 1
Heating
- Ductless
Cooling
- Ductless
Appliances
- Included: Range, Dishwasher, Microwave, Refrigerator, Freezer, Washer, Dryer
- Laundry: In Unit
Features
- Flooring: Tile
- Has basement: No
- Has fireplace: No
- Common walls with other units/homes: 2+ Common Walls
Interior area
- Total structure area: 1,251
- Total interior livable area: 1,251 sqft
- Finished area above ground: 1,251
Property
Parking
- Total spaces: 2
- Parking features: Attached, Under, Carport, Storage, Deeded, Assigned, Off Street, Paved, Exclusive Parking
- Attached garage spaces: 1
- Has carport: Yes
- Uncovered spaces: 1
Features
- Entry location: Unit Placement(Upper)
Details
- Parcel number: 5265906
- Zoning: RES
Construction
Type & style
- Home type: Townhouse
- Property subtype: Condominium, Townhouse
Materials
- Frame, Stone
- Roof: Rubber
Condition
- Year built: 2025
Utilities & green energy
- Sewer: Public Sewer
- Water: Public
- Utilities for property: for Gas Range
Community & HOA
Community
- Features: Public Transportation, Park, Walk/Jog Trails, Golf, Medical Facility, Highway Access, House of Worship
HOA
- Services included: Water, Sewer, Insurance, Maintenance Structure, Maintenance Grounds, Snow Removal
- HOA fee: $417 monthly
Location
- Region: Roslindale
Financial & listing details
- Price per square foot: $404/sqft
- Tax assessed value: $999,999,999
- Annual tax amount: $99,999,999
- Date on market: 2/7/2026
Price history
| Date | Event | Price |
|---|---|---|
| 3/31/2026 | Sold | $505,000-0.8%$404/sqft |
Source: MLS PIN #73466344 Report a problem | ||
| 2/20/2026 | Contingent | $509,000$407/sqft |
Source: MLS PIN #73466344 Report a problem | ||
| 1/7/2026 | Listed for sale | $509,000$407/sqft |
Source: MLS PIN #73466344 Report a problem | ||
Public tax history
Tax history is unavailable.
Neighborhood: Roslindale
Nearby homes
- $560,0002 bd2 ba1.2k sqft602 Canterbury St #14, Roslindale, MA 02131Sold

- $509,0002 bd2 ba1.2k sqft602 Canterbury St #5, Roslindale, MA 02131Sold
- $489,0002 bd2 ba1k sqft602 Canterbury St #2, Roslindale, MA 02131Sold

- $524,0002 bd2 ba1.1k sqft602 Canterbury St #8, Roslindale, MA 02131Sold
- $519,0002 bd2 ba1.2k sqft602 Canterbury St #7, Roslindale, MA 02131Sold
- $487,5002 bd2 ba1.2k sqft602 Canterbury St #4, Roslindale, MA 02131Sold
- $541,0002 bd2 ba1.2k sqft602 Canterbury St #U1, Roslindale, MA 02131Sold
- $505,1542 bd2 ba1.2k sqft602 Canterbury St #6, Roslindale, MA 02131Sold
Nearby schools
GreatSchools rating
- 4/10Haley Pilot SchoolGrades: PK-6,8Distance: 0.1 mi
- 1/10The English High SchoolGrades: 7-12Distance: 1.3 mi
- 6/10Philbrick Elementary SchoolGrades: PK-6Distance: 0.5 mi


Get pre-qualified for a loan
At Zillow Home Loans, we can pre-qualify you in as little as 5 minutes with no impact to your credit score.An equal housing lender. NMLS #10287.
- Massachusetts
- Suffolk County
- Boston
- 02131
- Roslindale
- 602 Canterbury St Unit U13
Nearby cities
Nearby neighborhoods
Nearby zip codes
Other Boston Topics
