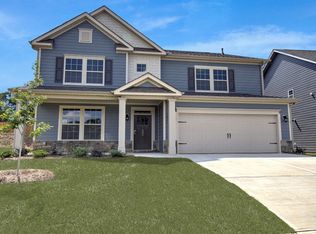
Welcome home to 602 Carmelo Court, where style, functionality, & spaciousness come together. This beautifully designed 5 bedroom, 4 bath homes offers just over 4100 square feet. The open floor plan makes entertaining guests easy, with living room open to the kitchen, plus your dining room & den. The main level also features one bedroom & full bath, perfect for guests. The second floor features a luxurious primary bedroom with sitting room, spa like bathroom, & walk-in closet. Second floor features three additional bedrooms, 2 full baths, & huge bonus room area. Sit out on your covered back porch & drink that morning cup of coffee. Back yard is completely fenced, adding extra privacy & perfect for those with pets. You're going to want to see this beautiful home on a cul-de-sac, so make your appointment today!
Sold for $612,000
Zillow last checked:
Listing updated:
Bought with:
Andrew Henderson
Keller Williams Grv Upst
Source: Greater Greenville AOR,MLS#: 1598132
Price history
| Date | Event | Price |
|---|---|---|
| 9/29/2026 | Sold | $612,000-3.6%$147/sqft |
Source:  Greater Greenville AOR #1598132 Report a problem Greater Greenville AOR #1598132 Report a problem | ||
| 8/21/2026 | Contingent | $635,000$152/sqft |
Source: Greater Greenville AOR #1598132 Report a problem | ||
| 8/4/2026 | Price change | $635,000-2.3%$152/sqft |
Source: Greater Greenville AOR #1598132 Report a problem | ||
| 7/17/2026 | Listed for sale | $650,000+24.8%$156/sqft |
Source: Greater Greenville AOR #1598132 Report a problem | ||
| 7/12/2022 | Sold | $520,900+0.2%$125/sqft |
Source: Greater Greenville AOR #1472026 Report a problem | ||
| 6/1/2022 | Pending sale | $519,900$125/sqft |
Source: Greater Greenville AOR #1472026 Report a problem | ||
| 5/27/2022 | Price change | $519,900-3.7%$125/sqft |
Source: Greater Greenville AOR #1472026 Report a problem | ||
| 5/25/2022 | Price change | $539,900-5.3%$129/sqft |
Source: Greater Greenville AOR #1472026 Report a problem | ||
| 5/21/2022 | Listed for sale | $569,900+50.8%$137/sqft |
Source: Greater Greenville AOR #1472026 Report a problem | ||
| 12/2/2019 | Sold | $378,000$91/sqft |
Source: Greater Greenville AOR #1400147 Report a problem | ||
| 10/24/2019 | Listed for sale | $378,000$91/sqft |
Source: D.R. Horton - Greenville Report a problem | ||
| 10/11/2019 | Pending sale | $378,000-1.5%$91/sqft |
Source: D.R. Horton - Greenville Report a problem | ||
| 8/30/2019 | Listed for sale | $383,737$92/sqft |
Source: D.R. Horton - Greenville Report a problem | ||

Get a cash offer in 3 minutes
Find out how much your home could sell for in as little as 3 minutes with a no-obligation cash offer.
Estimated market value
$612,000
