Welcome to Casa Del Lago, your haven of serenity nestled in the heart of Venice, FL. Withstanding storms Helene and Milton, this luxurious property provides a sense of security and tranquility perfect for peaceful living. As an end unit on the ground floor, this property offers privacy along with a stunning lake view, seen from your expansive great room, practical kitchen, and snug screened patio. The open concept design, flooded with natural sunlight, creates a warm and inviting space that's ideal for both entertaining guests and enjoying a quiet evening with your pets. Your new home features a versatile 3-bedroom layout, including a den or library, and 2 full bathrooms, ensuring ample space and privacy. Your personal, one-car garage is the perfect storage spot for your vehicle and leisure equipment - all conveniently located right outside your unit. The thoughtfully equipped kitchen turns cooking from a task into a pleasure. Your master suite comes with a generous walk-in closet and a luxurious bathroom equipped with a modern walk-in shower and dual vanities. Enjoy stunning Floridian outdoor scenery from your lanai, with the added peace of mind that impact windows and sliders provide. With a newly installed HVAC (2022) and roof (2024), this condo ensures reliability and comfort. Sitting conveniently near major highways, Casa Del Lago offers privacy and accessibility in one. With three celebrated golf clubs in the vicinity, leisure activities are never hard to find. Explore Historic Downtown Venice nearby, bustling with quaint shops, delightful restaurants, vibrant cultural events, and immaculate beaches. Casa Del Lago offers more than just a condo; it offers a vibrant, active lifestyle that encapsulates the best of Florida living. Whether you're hosting social events or enjoying the great outdoors, this property is ready to become your dream home. Make your move today and start the next thrilling chapter of your life in Venice. To see this property's website go here: https://funkypalmproductions.hd.pics/602-Casa-Del-Lago-Way/idx
Sold for $270,000
$270,000
602 Casa Del Lago Way #602, Venice, FL 34292
3beds
1,383sqft
Condominium
Built in 2002
-- sqft lot
$254,800 Zestimate®
$195/sqft
$2,106 Estimated rent
Home value
$254,800
$229,000 - $283,000
$2,106/mo
Zestimate® history
Owner options
List your home for rent
$2,106/mo
Rent Zestimate®
Find your next renter with Zillow Rental Manager. Plus, with online applications, you can quickly screen prospective tenants – for free.
$2,106/mo
Rent Zestimate®
Refinance and save
$2,307/mo
Est. payment
Refinancing to a lower rate could help reduce your monthly payments and save thousands over the life of the loan.
$2,307/mo
Est. payment
Explore your selling options
Work with a Zillow partner agent
Leverage their expertise and Zillow's premium Showcase listings to get your home seen by more buyers.
Get startedList with your own agent
Get your home in front of millions of buyers by listing it on Zillow.
Learn how to do itSell it yourself
Take full control of how buyers see your home on Zillow by listing For Sale by Owner (FSBO).
List your homeWhat's special
Stunning lake viewFlooded with natural sunlightDen or libraryStunning floridian outdoor sceneryOpen concept designExpansive great roomThoughtfully equipped kitchen
Zillow last checked:
Listing updated:
Listed by:
Josie Cline 941-266-6661,
MICHAEL SAUNDERS & COMPANY 941-349-3444
Bought with:
Carole Samuels, 3155464
RE/MAX PLATINUM REALTY
Source: Stellar MLS,MLS#: A4640973 Originating MLS: Sarasota - Manatee
Originating MLS: Sarasota - Manatee
Facts & features
Interior
Bedrooms & bathrooms
- Bedrooms: 3
- Bathrooms: 2
- Full bathrooms: 2
Primary bedroom
- Features: Built-In Shelving, Ceiling Fan(s), En Suite Bathroom, Dual Closets
- Level: First
- Area: 168 Square Feet
- Dimensions: 14x12
Bedroom 2
- Features: Ceiling Fan(s), Built-in Closet
- Level: First
- Area: 132 Square Feet
- Dimensions: 12x11
Bedroom 3
- Features: Built-In Shelving, Ceiling Fan(s), Built-in Features, Built-in Closet
- Level: First
- Area: 121 Square Feet
- Dimensions: 11x11
Primary bathroom
- Features: Built-In Shower Bench, Dual Sinks, Multiple Shower Heads, Rain Shower Head, Shower No Tub, Stone Counters
- Level: First
- Area: 120 Square Feet
- Dimensions: 15x8
Bathroom 2
- Features: Built-In Shelving, Granite Counters, Single Vanity, Stone Counters, Tub With Shower, Linen Closet
- Level: First
- Area: 48 Square Feet
- Dimensions: 8x6
Foyer
- Level: First
- Area: 77 Square Feet
- Dimensions: 11x7
Great room
- Features: Ceiling Fan(s)
- Level: First
- Area: 247 Square Feet
- Dimensions: 19x13
Kitchen
- Features: Built-In Shelving, Pantry, Granite Counters
- Level: First
- Area: 72 Square Feet
- Dimensions: 9x8
Heating
- Electric
Cooling
- Central Air
Appliances
- Included: Dishwasher, Disposal, Dryer, Electric Water Heater, Exhaust Fan, Freezer, Ice Maker, Microwave, Range, Refrigerator, Washer
- Laundry: Electric Dryer Hookup, Inside, Laundry Room, Washer Hookup
Features
- Ceiling Fan(s), Eating Space In Kitchen, High Ceilings, Open Floorplan, Primary Bedroom Main Floor, Split Bedroom, Stone Counters, Thermostat, Walk-In Closet(s)
- Flooring: Carpet, Ceramic Tile
- Doors: Sliding Doors
- Windows: Window Treatments, Hurricane Shutters, Hurricane Shutters/Windows
- Has fireplace: No
- Common walls with other units/homes: Corner Unit,End Unit
Interior area
- Total structure area: 1,554
- Total interior livable area: 1,383 sqft
Property
Parking
- Total spaces: 1
- Parking features: Deeded, Garage Door Opener, Guest, Off Street
- Garage spaces: 1
Features
- Levels: One
- Stories: 1
- Patio & porch: Front Porch, Patio, Screened
- Exterior features: Irrigation System, Lighting, Rain Gutters, Sidewalk
- Pool features: Gunite, Heated, In Ground, Lap, Lighting
- Has view: Yes
- View description: Garden, Water, Pond
- Has water view: Yes
- Water view: Water,Pond
Lot
- Features: City Lot, Level, Near Public Transit, Above Flood Plain
- Residential vegetation: Mature Landscaping, Oak Trees, Trees/Landscaped
Details
- Parcel number: 0411151022
- Zoning: OUE1
- Special conditions: None
Construction
Type & style
- Home type: Condo
- Property subtype: Condominium
Materials
- Block, Concrete, Stucco
- Foundation: Slab
- Roof: Tile
Condition
- Completed
- New construction: No
- Year built: 2002
Utilities & green energy
- Sewer: Public Sewer
- Water: Canal/Lake For Irrigation, Public
- Utilities for property: BB/HS Internet Available, Cable Available, Cable Connected, Electricity Available, Electricity Connected, Phone Available, Public, Sewer Connected, Sprinkler Recycled, Street Lights, Underground Utilities, Water Available, Water Connected
Green energy
- Water conservation: Irrigation-Reclaimed Water
Community & HOA
Community
- Features: Association Recreation - Owned, Buyer Approval Required, Clubhouse, Community Mailbox, Deed Restrictions, Irrigation-Reclaimed Water, Pool
- Pet fee: $0 monthly
- Subdivision: CASA DEL LAGO
HOA
- Has HOA: Yes
- Services included: Cable TV, Common Area Taxes, Community Pool, Reserve Fund, Fidelity Bond, Insurance, Internet, Maintenance Structure, Maintenance Repairs, Manager, Pest Control, Pool Maintenance, Private Road, Recreational Facilities, Sewer, Trash, Water
- HOA fee: $543 monthly
- HOA name: Capri Property Management - Angela Prokopiak
- HOA phone: 941-412-0449
Location
- Region: Venice
Financial & listing details
- Price per square foot: $195/sqft
- Tax assessed value: $285,400
- Annual tax amount: $1,675
- Date on market: 2/25/2025
- Cumulative days on market: 31 days
- Listing terms: Cash,Conventional
- Ownership: Condominium
- Total actual rent: 0
- Electric utility on property: Yes
- Road surface type: Paved
Price history
| Date | Event | Price |
|---|---|---|
| 4/28/2025 | Sold | $270,000-6.9%$195/sqft |
Source:  Stellar MLS #A4640973 Report a problem Stellar MLS #A4640973 Report a problem | ||
| 3/31/2025 | Pending sale | $290,000$210/sqft |
Source: Stellar MLS #A4640973 Report a problem | ||
| 3/19/2025 | Price change | $290,000-6.5%$210/sqft |
Source: Stellar MLS #A4640973 Report a problem | ||
| 2/25/2025 | Listed for sale | $310,000-1.6%$224/sqft |
Source: Stellar MLS #A4640973 Report a problem | ||
| 11/2/2024 | Listing removed | $315,000-4.5%$228/sqft |
Source: Stellar MLS #A4607550 Report a problem | ||
| 7/9/2024 | Price change | $330,000-5.7%$239/sqft |
Source: Stellar MLS #A4607550 Report a problem | ||
| 5/22/2024 | Price change | $349,900-2.8%$253/sqft |
Source: Stellar MLS #A4607550 Report a problem | ||
| 4/18/2024 | Listed for sale | $360,000$260/sqft |
Source: Stellar MLS #A4607550 Report a problem | ||
Public tax history
| Year | Property taxes | Tax assessment |
|---|---|---|
| 2025 | $4,261 -9.7% | $285,400 -8.9% |
| 2024 | $4,719 +181.7% | $313,400 +109% |
| 2023 | $1,675 +0.2% | $149,928 +3% |
| 2022 | $1,672 +4.5% | $145,561 +6.1% |
| 2021 | $1,600 +17.2% | $137,244 +13.3% |
| 2020 | $1,365 +3.6% | $121,148 +2.3% |
| 2019 | $1,317 | $118,424 +1.9% |
| 2018 | $1,317 +2.5% | $116,216 +2.1% |
| 2017 | $1,285 +7.3% | $113,826 -23% |
| 2016 | $1,198 -1.1% | $147,900 +9.2% |
| 2015 | $1,211 +1.1% | $135,500 +25.2% |
| 2014 | $1,198 +1.6% | $108,208 |
| 2013 | $1,179 +4.1% | $108,208 +1.7% |
| 2012 | $1,132 +6.6% | $106,399 +3% |
| 2011 | $1,062 -3.1% | $103,300 -1% |
| 2010 | $1,096 -49.8% | $104,300 -15.5% |
| 2009 | $2,184 | $123,400 -31.1% |
| 2008 | $2,184 -27.4% | $179,200 -17.9% |
| 2007 | $3,009 | $218,200 -3.7% |
| 2006 | -- | $226,500 +30% |
| 2005 | -- | $174,254 +20.5% |
| 2004 | $2,629 +8.5% | $144,650 +10% |
| 2003 | $2,422 | $131,500 |
Find assessor info on the county website
Neighborhood: East Venice Ave
Nearby homes
- $258,4002 bd2 ba1.3k sqft101 Casa Del Lago Way #101, Venice, FL 34292Off Market
- $262,3002 bd2 ba1.3k sqft102 Casa Del Lago Way #102, Venice, FL 34292Off Market
- $275,3003 bd2 ba1.3k sqft103 Casa Del Lago Way #103, Venice, FL 34292Off Market
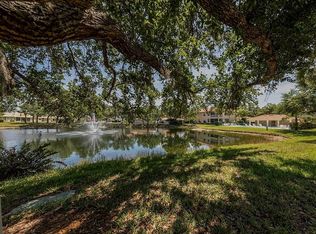
- $264,2003 bd2 ba1.3k sqft104 Casa Del Lago Way #104, Venice, FL 34292Off Market
- $266,3002 bd2 ba1.3k sqft201 Casa Del Lago Way #201, Venice, FL 34292Off Market
- $251,4003 bd2 ba1.4k sqft202 Casa Del Lago Way #202, Venice, FL 34292Off Market
- $253,4003 bd2 ba1.3k sqft203 Casa Del Lago Way #203, Venice, FL 34292Off Market
- $258,9003 bd2 ba1.3k sqft204 Casa Del Lago Way #204, Venice, FL 34292Off Market
- $283,7002 bd2 ba1.3k sqft301 Casa Del Lago Way #301, Venice, FL 34292Off Market
Nearby schools
GreatSchools rating
- 6/10Garden Elementary SchoolGrades: K-5Distance: 1.7 mi
- 7/10Venice Middle SchoolGrades: 6-8Distance: 3.8 mi
- 7/10Venice Senior High SchoolGrades: 9-12Distance: 2.1 mi
Schools provided by the listing agent
- Elementary: Garden Elementary
- Middle: Venice Area Middle
- High: Venice Senior High
Source: Stellar MLS. This data may not be complete. We recommend contacting the local school district to confirm school assignments for this home.
Get a cash offer in 3 minutes
Find out how much your home could sell for in as little as 3 minutes with a no-obligation cash offer.
Estimated market value
$254,800
Get a cash offer in 3 minutes
Find out how much your home could sell for in as little as 3 minutes with a no-obligation cash offer.
Estimated market value
$254,800
- Florida
- Sarasota County
- Venice
- 34292
- East Venice Ave
- 602 Casa Del Lago Way Unit 602
Nearby cities
Nearby neighborhoods
Nearby zip codes
Other Venice Topics
